

Roofing for Worcester's College Campuses and Schools
Worcester holds a dozen or so colleges inside a fairly tight radius, from Clark and Holy Cross to WPI and Worcester State, plus the K-12 buildings scattered through every neighborhood. Each one runs on a calendar we have to plan around, and each one owns a different mix of roof types across dorms, labs, gyms, and dining halls.
The Academic Calendar Sets the Schedule
A college can't move commencement and can't easily move the first day of fall classes, so the real construction window on most campuses runs from mid-May through late August. We build our bids around that window from the start, because a facilities director doesn't want to hear in June that a job won't close out before students move back in.
Public school buildings run the opposite calendar problem , summer is also their window, and every roofing contractor in the region is chasing the same twelve weeks. We book school and campus work early in the year specifically because that summer slot fills up fast.
Where a full replacement can't fit inside a break, we phase it: one dormitory wing over winter break, another over spring break, the rest the following summer. It costs more in mobilization than doing it all at once, but it's often the only way to keep a building occupied on schedule.
Different Roof Types Across One Campus
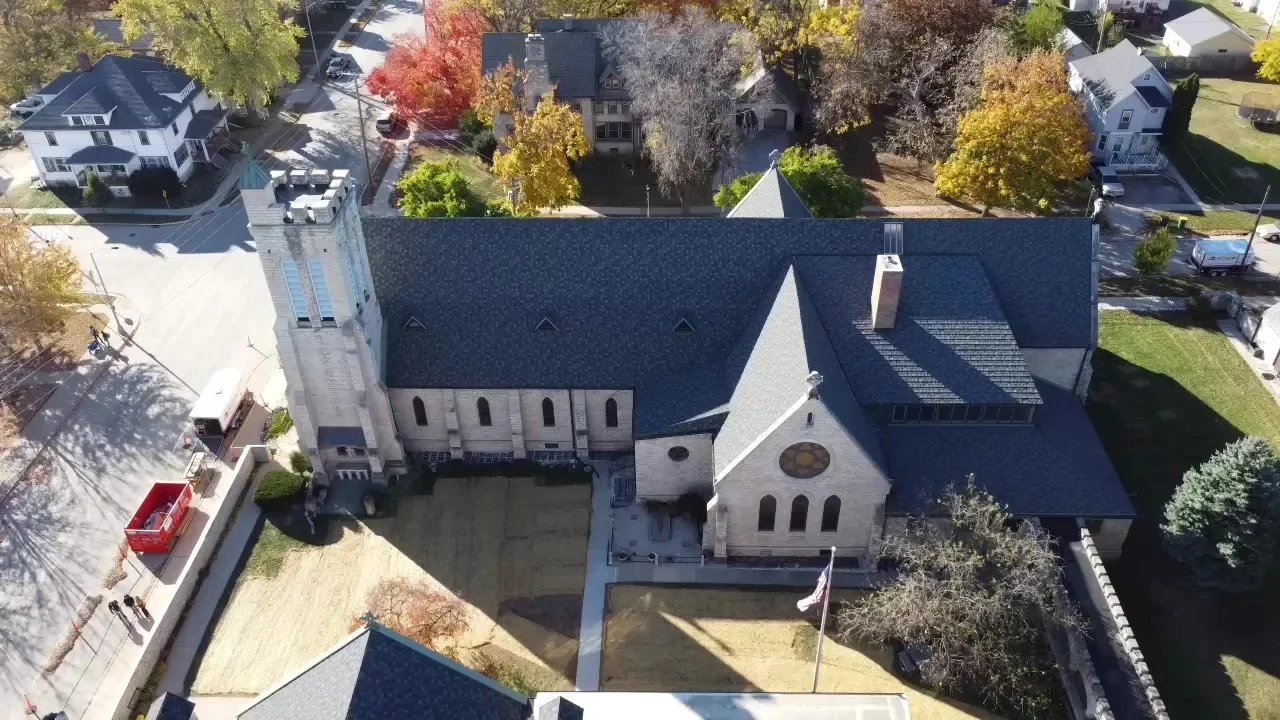
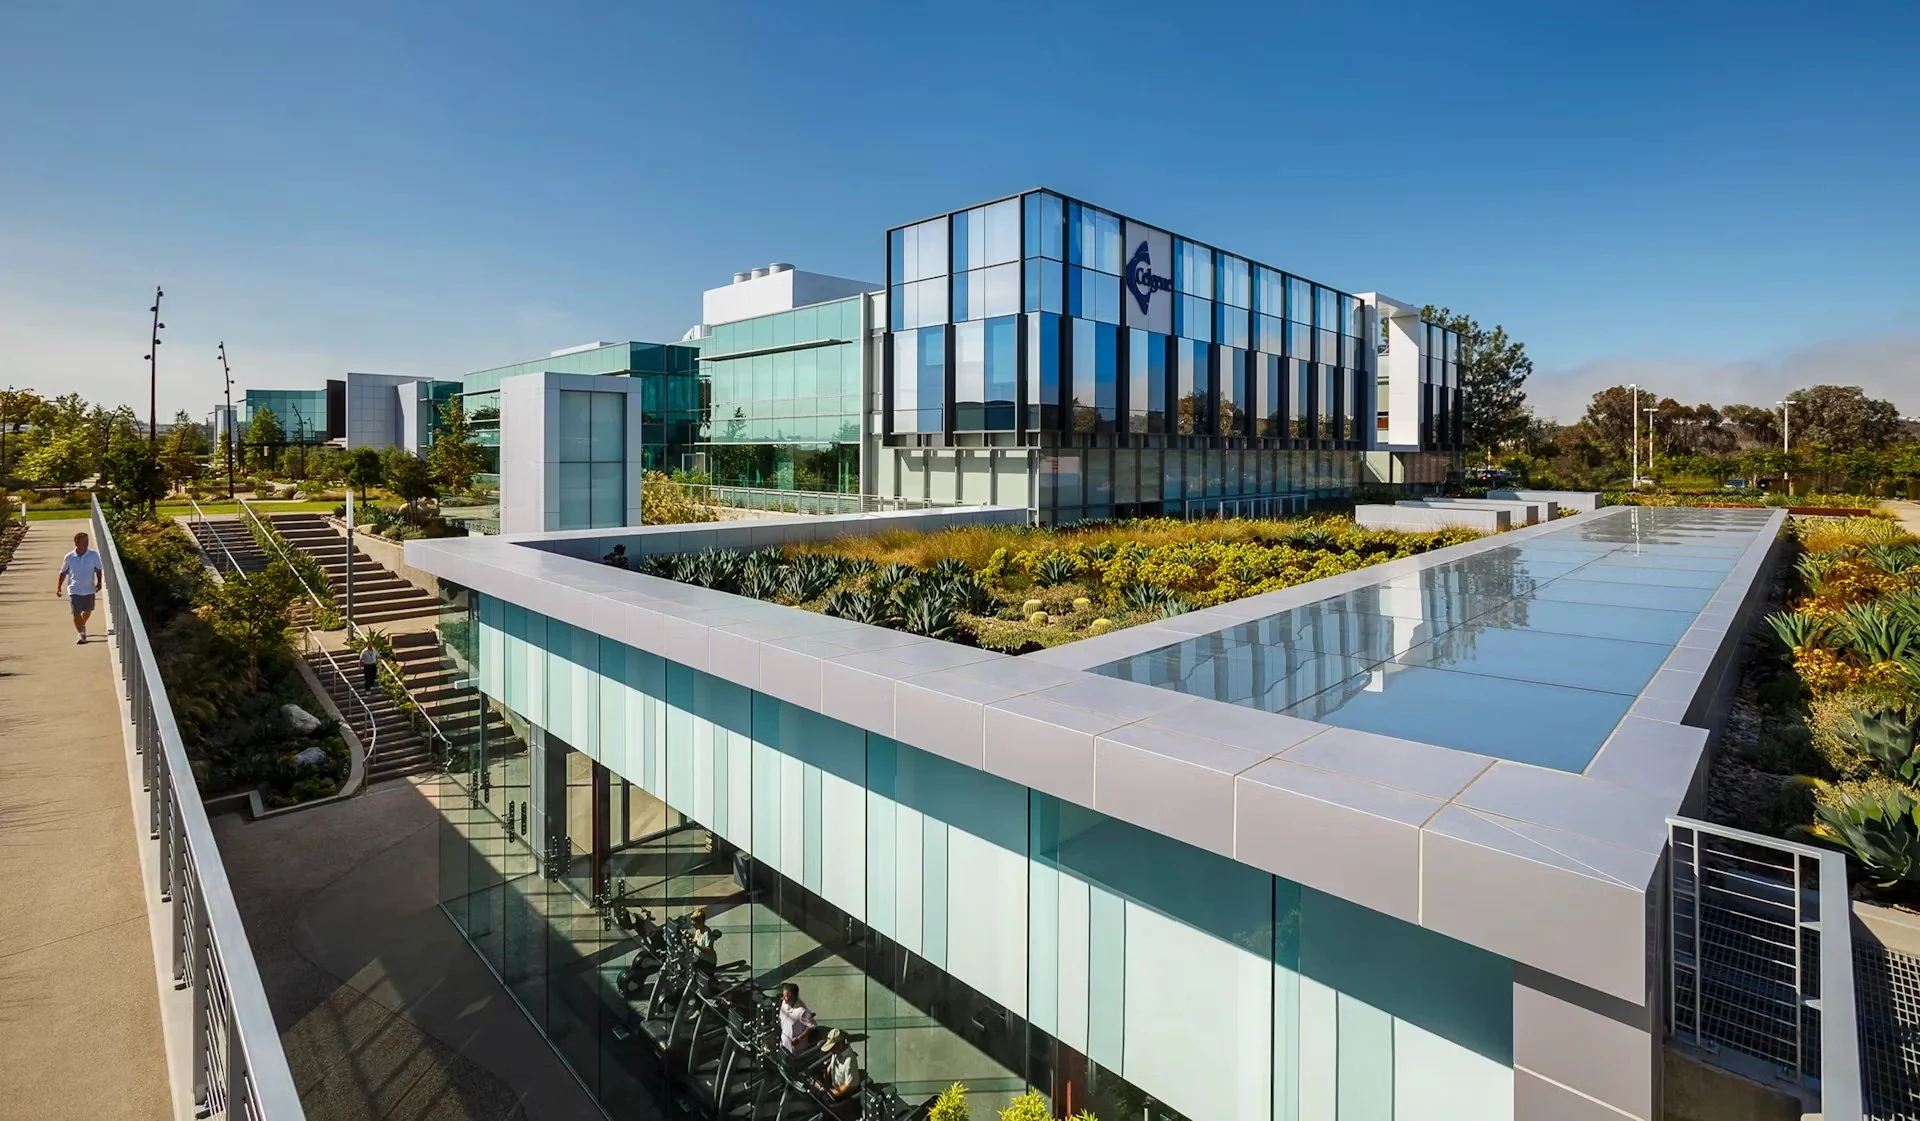
A single campus can carry five or six distinct roof systems at once. Older academic halls from the 1950s and 60s often still have built-up roofing or aging modified bitumen. Newer science buildings and athletic centers tend to go up with TPO or standing seam metal. Dormitories renovated in stages end up as a patchwork of whatever system was current when each wing was last touched.
Lab and science buildings need particular attention to fume hood exhaust penetrations and specialized ventilation curbs, which multiply the flashing detail work compared to a standard classroom roof. Dining halls and athletic facilities carry heavier kitchen exhaust and rooftop unit loads than a typical academic building.
- Residence halls and dormitories
- Science and laboratory buildings
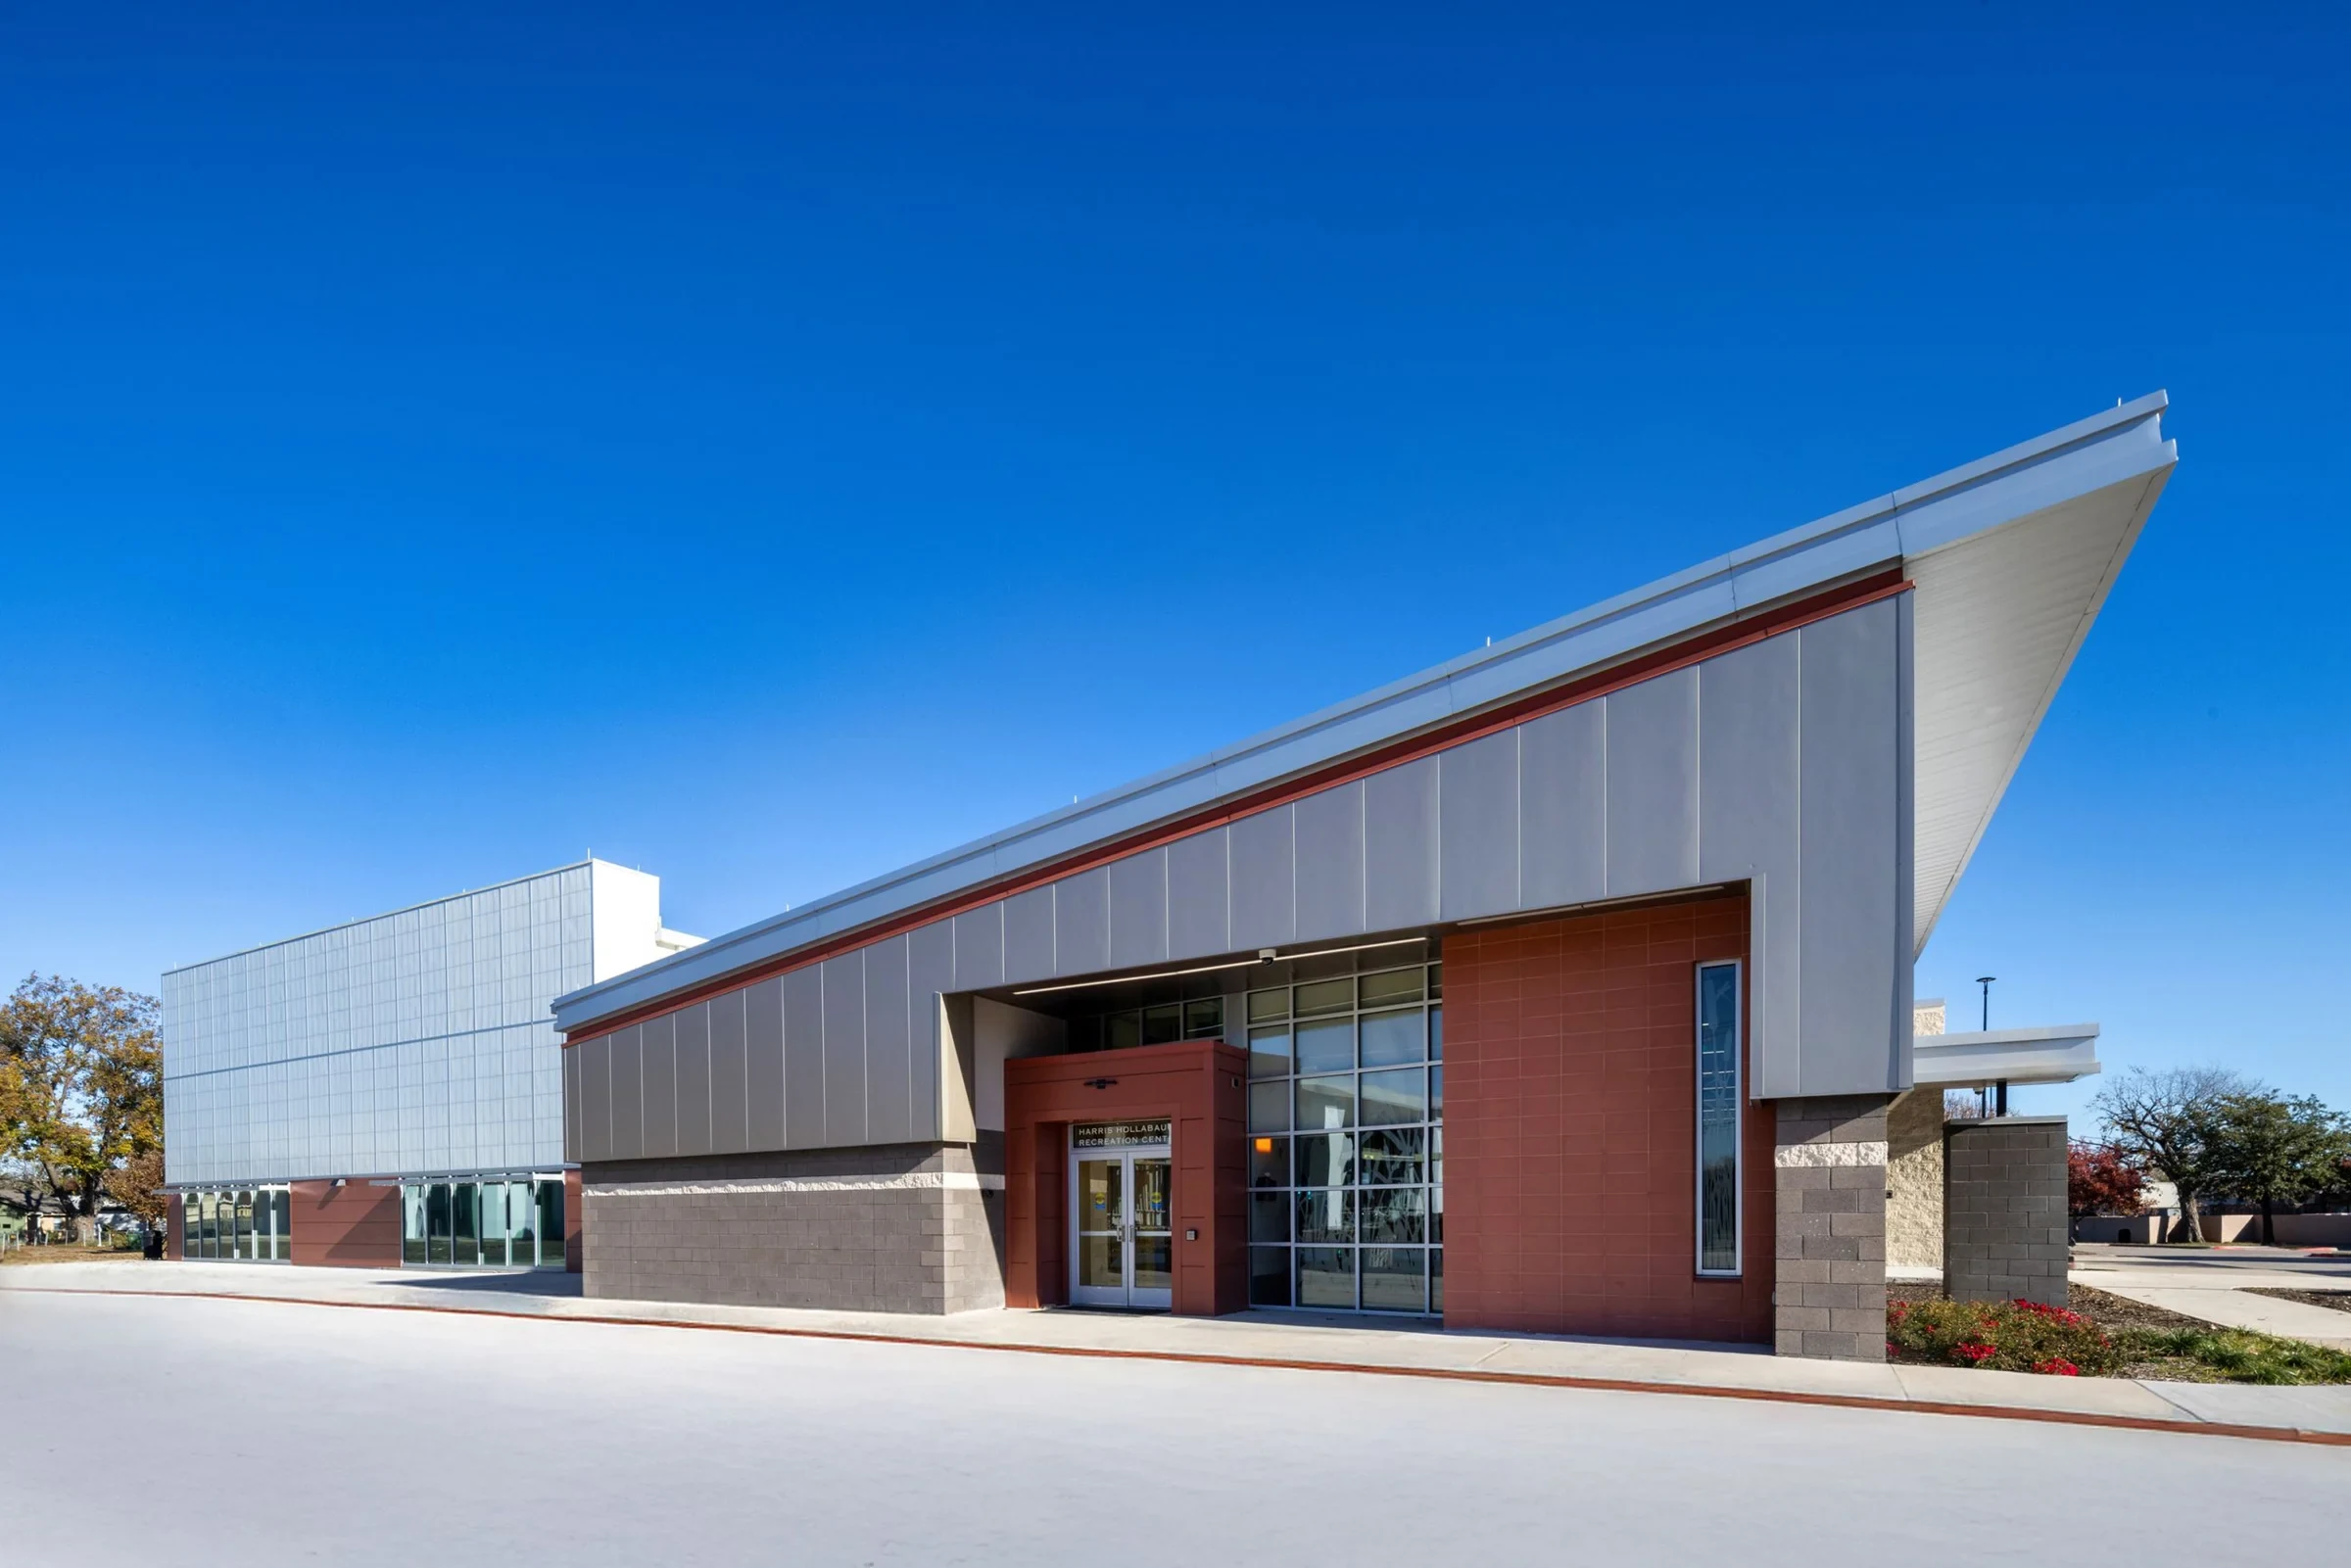
- Athletic centers and field houses
- Dining halls and student unions
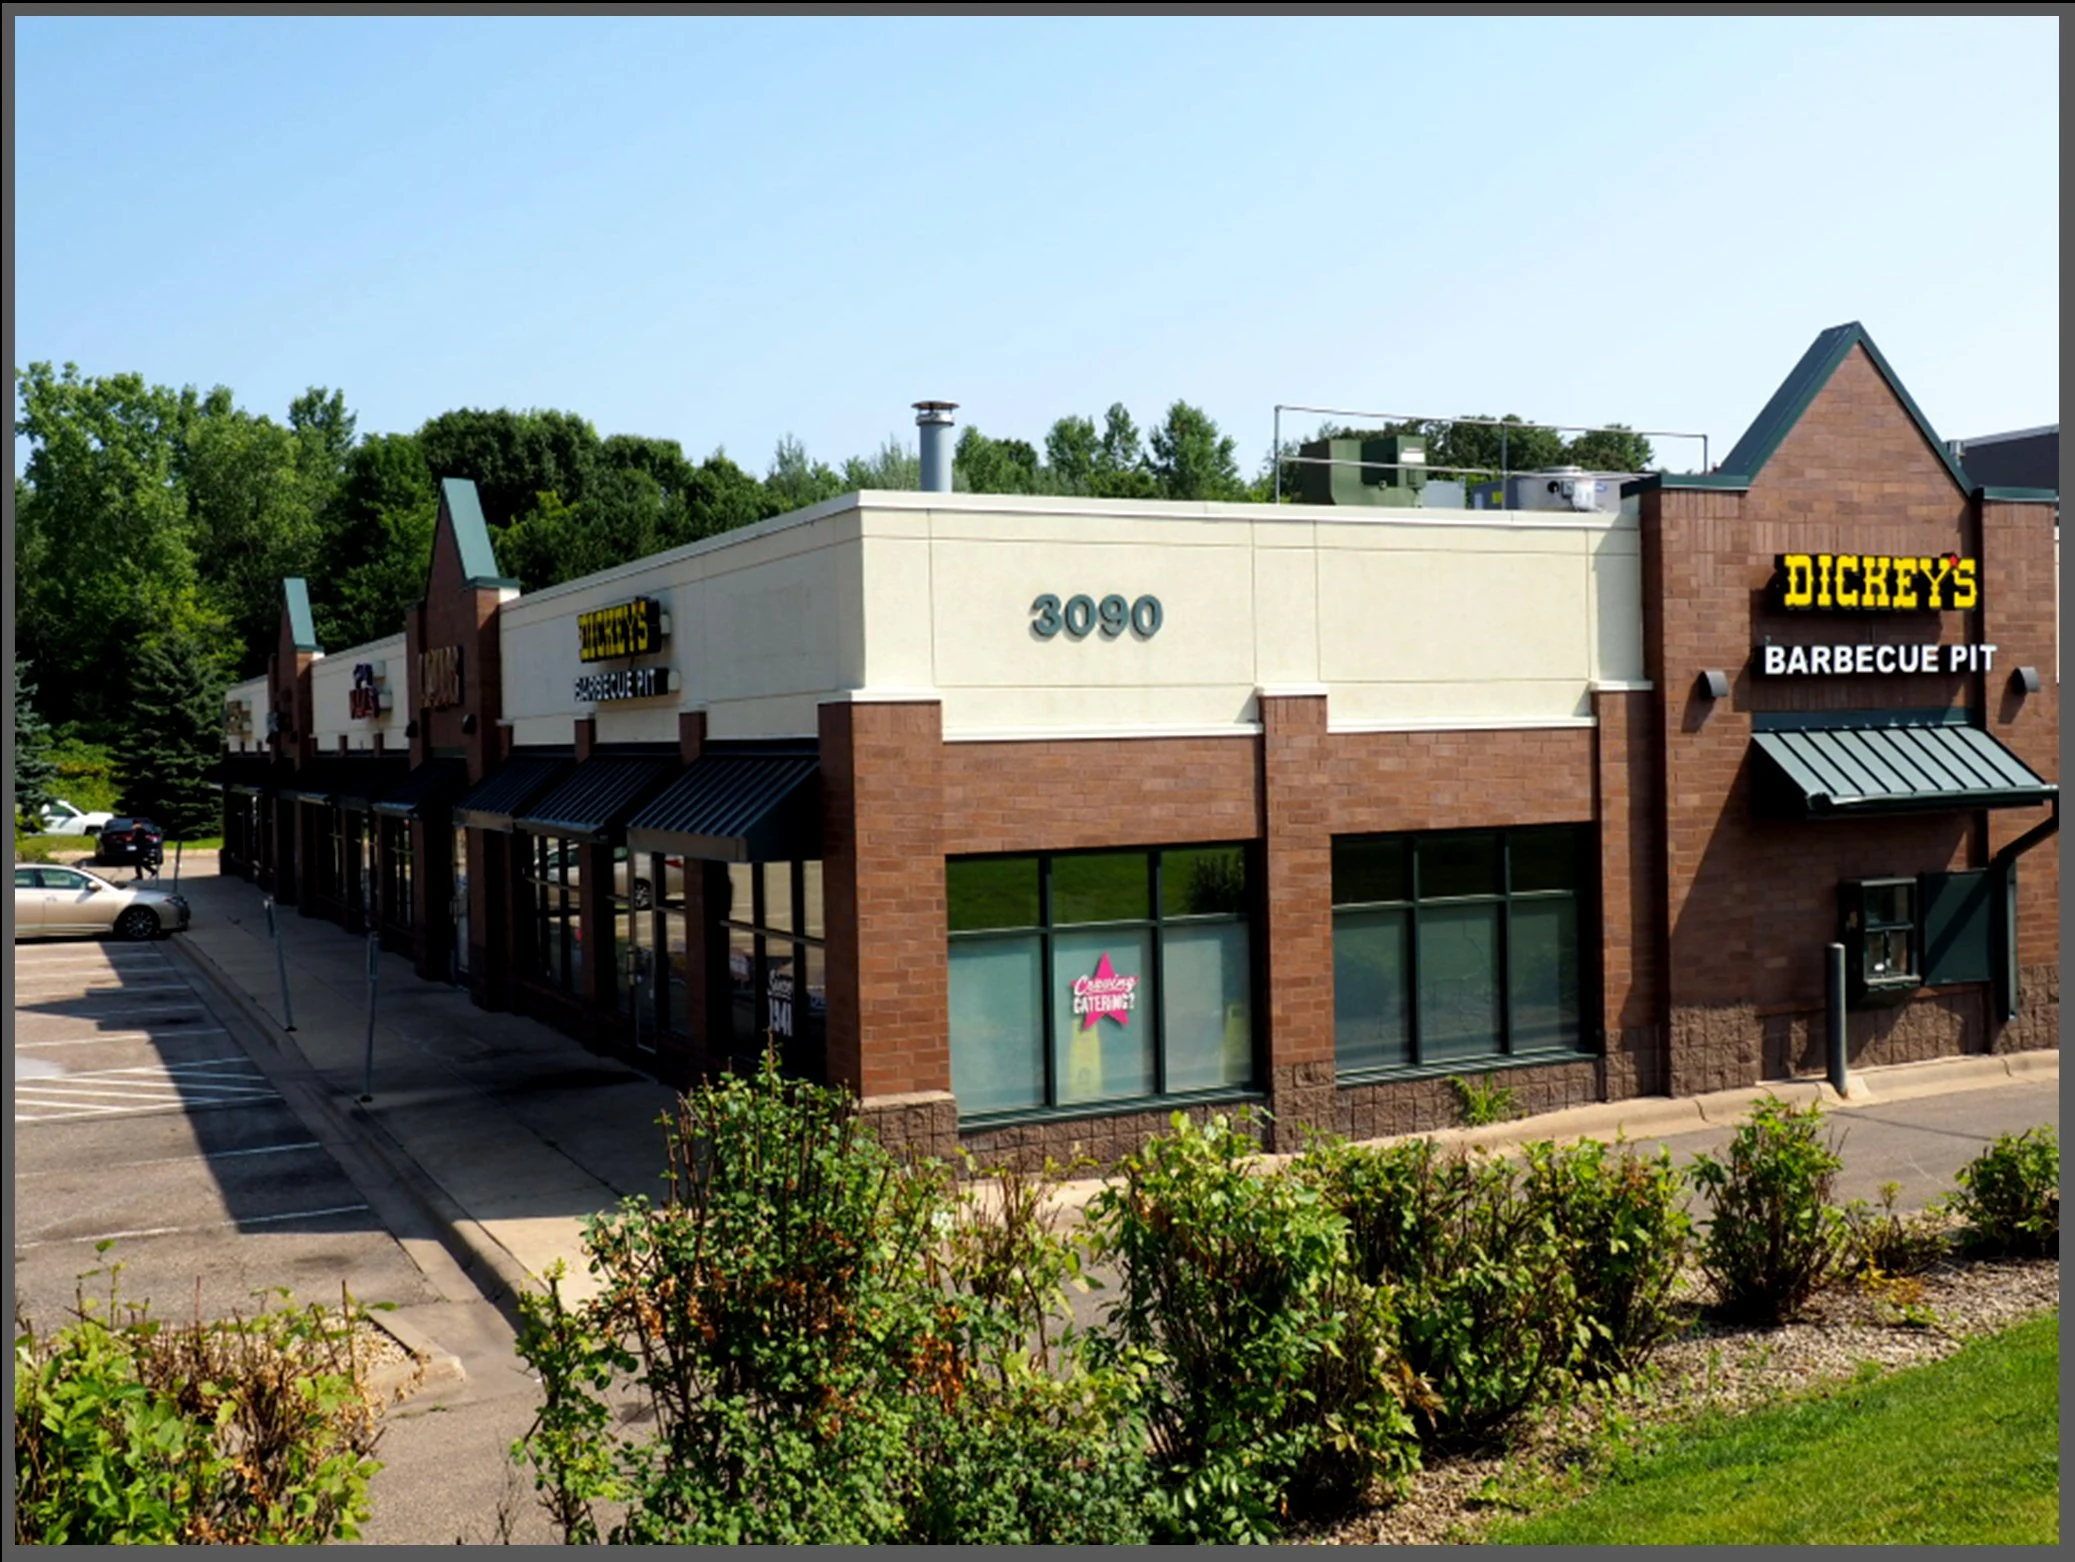
- Administrative and classroom buildings
- K-12 schools and district facilities
Snow Load on Flat-Roofed Gyms and Field Houses
Athletic buildings often use long clear-span trusses to keep the floor open for a basketball court or field house, and that construction style is exactly the kind that needs careful snow load engineering in this climate. Drift behind a rooftop scoreboard structure or HVAC screen can pile up well past the design load for the open field if the roof wasn't detailed for it originally.
We check drift conditions at every mechanical screen and parapet on these buildings before recommending a membrane system, and we flag any structural concerns to the facilities engineer rather than just installing over a questionable deck.
Budgeting Against a Capital Plan
Most colleges run a rolling five- or ten-year capital plan that lists every building's roof by age and condition. We work from that same framework when we bid, giving a facilities director cost-per-square-foot numbers for each building so it slots directly into their existing spreadsheet instead of arriving as a one-off estimate.
A standard TPO replacement over a prepped academic building deck typically runs eight to thirteen dollars a square foot in this market, with lab buildings and buildings needing extensive tear-off landing toward the higher end. Standing seam metal on an athletic center runs higher up front but stretches the replacement cycle out considerably longer.
Working Around an Occupied Campus
Even during a slower summer session, a campus never fully empties. Facilities crews, summer programs, and research labs keep running, so we coordinate staging areas and crane access with campus safety and facilities well before a crew shows up, and we keep walkways and building entrances clear throughout the job.
Noise restrictions matter more on a campus with summer housing or nearby research space than they would on a typical commercial site, so we schedule the loudest phases of tear-off for hours that won't disrupt classes or labs still running.
Material Staging on a Landlocked Campus
Most Worcester-area campuses were laid out decades before anyone thought about crane clearance or delivery truck routes, and dorm quads and academic greens rarely leave room for a large staging yard. We map staging and crane pad locations with campus facilities before the job starts, often working from a narrow service road or a temporarily closed parking lot rather than open ground next to the building.
Deliveries get scheduled around campus traffic patterns too , move-in weekends, commencement, and orientation week all shut down normal vehicle access, and a materials delivery that shows up on the wrong Tuesday can sit blocked at a gate for hours.
Questions From Campus Facilities Directors
Can you finish a dormitory roof before students move back in?
For most single-wing projects, yes, as long as we start the week after commencement. For larger buildings we'll tell you up front if the scope needs to phase across more than one break.
How do you handle roofs with lab exhaust and fume hood penetrations?
We flash each penetration to its specific curb height and coordinate directly with your lab facilities staff so exhaust systems stay running throughout the work.
What does a typical academic building reroof cost per square foot?
Most TPO replacements over a standard academic deck run eight to thirteen dollars a square foot installed, with the final number driven by tear-off scope and insulation needs.
Do you work around K-12 school schedules the same way?
Yes, and because every district in the area competes for the same summer window, we recommend locking in a school reroof date early in the school year.
How do you keep noise down near buildings still in use during summer?
We schedule tear-off and other loud work for hours coordinated with the building's summer occupancy and avoid staging equipment near active research or housing areas.