
Roofing the Buildings That Keep Trucks Moving Through the I-290 Interchange
Worcester sits at the junction of I-290, I-90, and I-190, which has pulled a steady run of distribution and logistics buildings into the corridor over the past two decades. These aren't warehouses in the old sense of static storage , they're facilities designed for throughput, with dock doors running the length of the building and a roof that has to keep pace with a schedule that doesn't pause for construction.
Roof Scale and System Selection at Distribution Volume
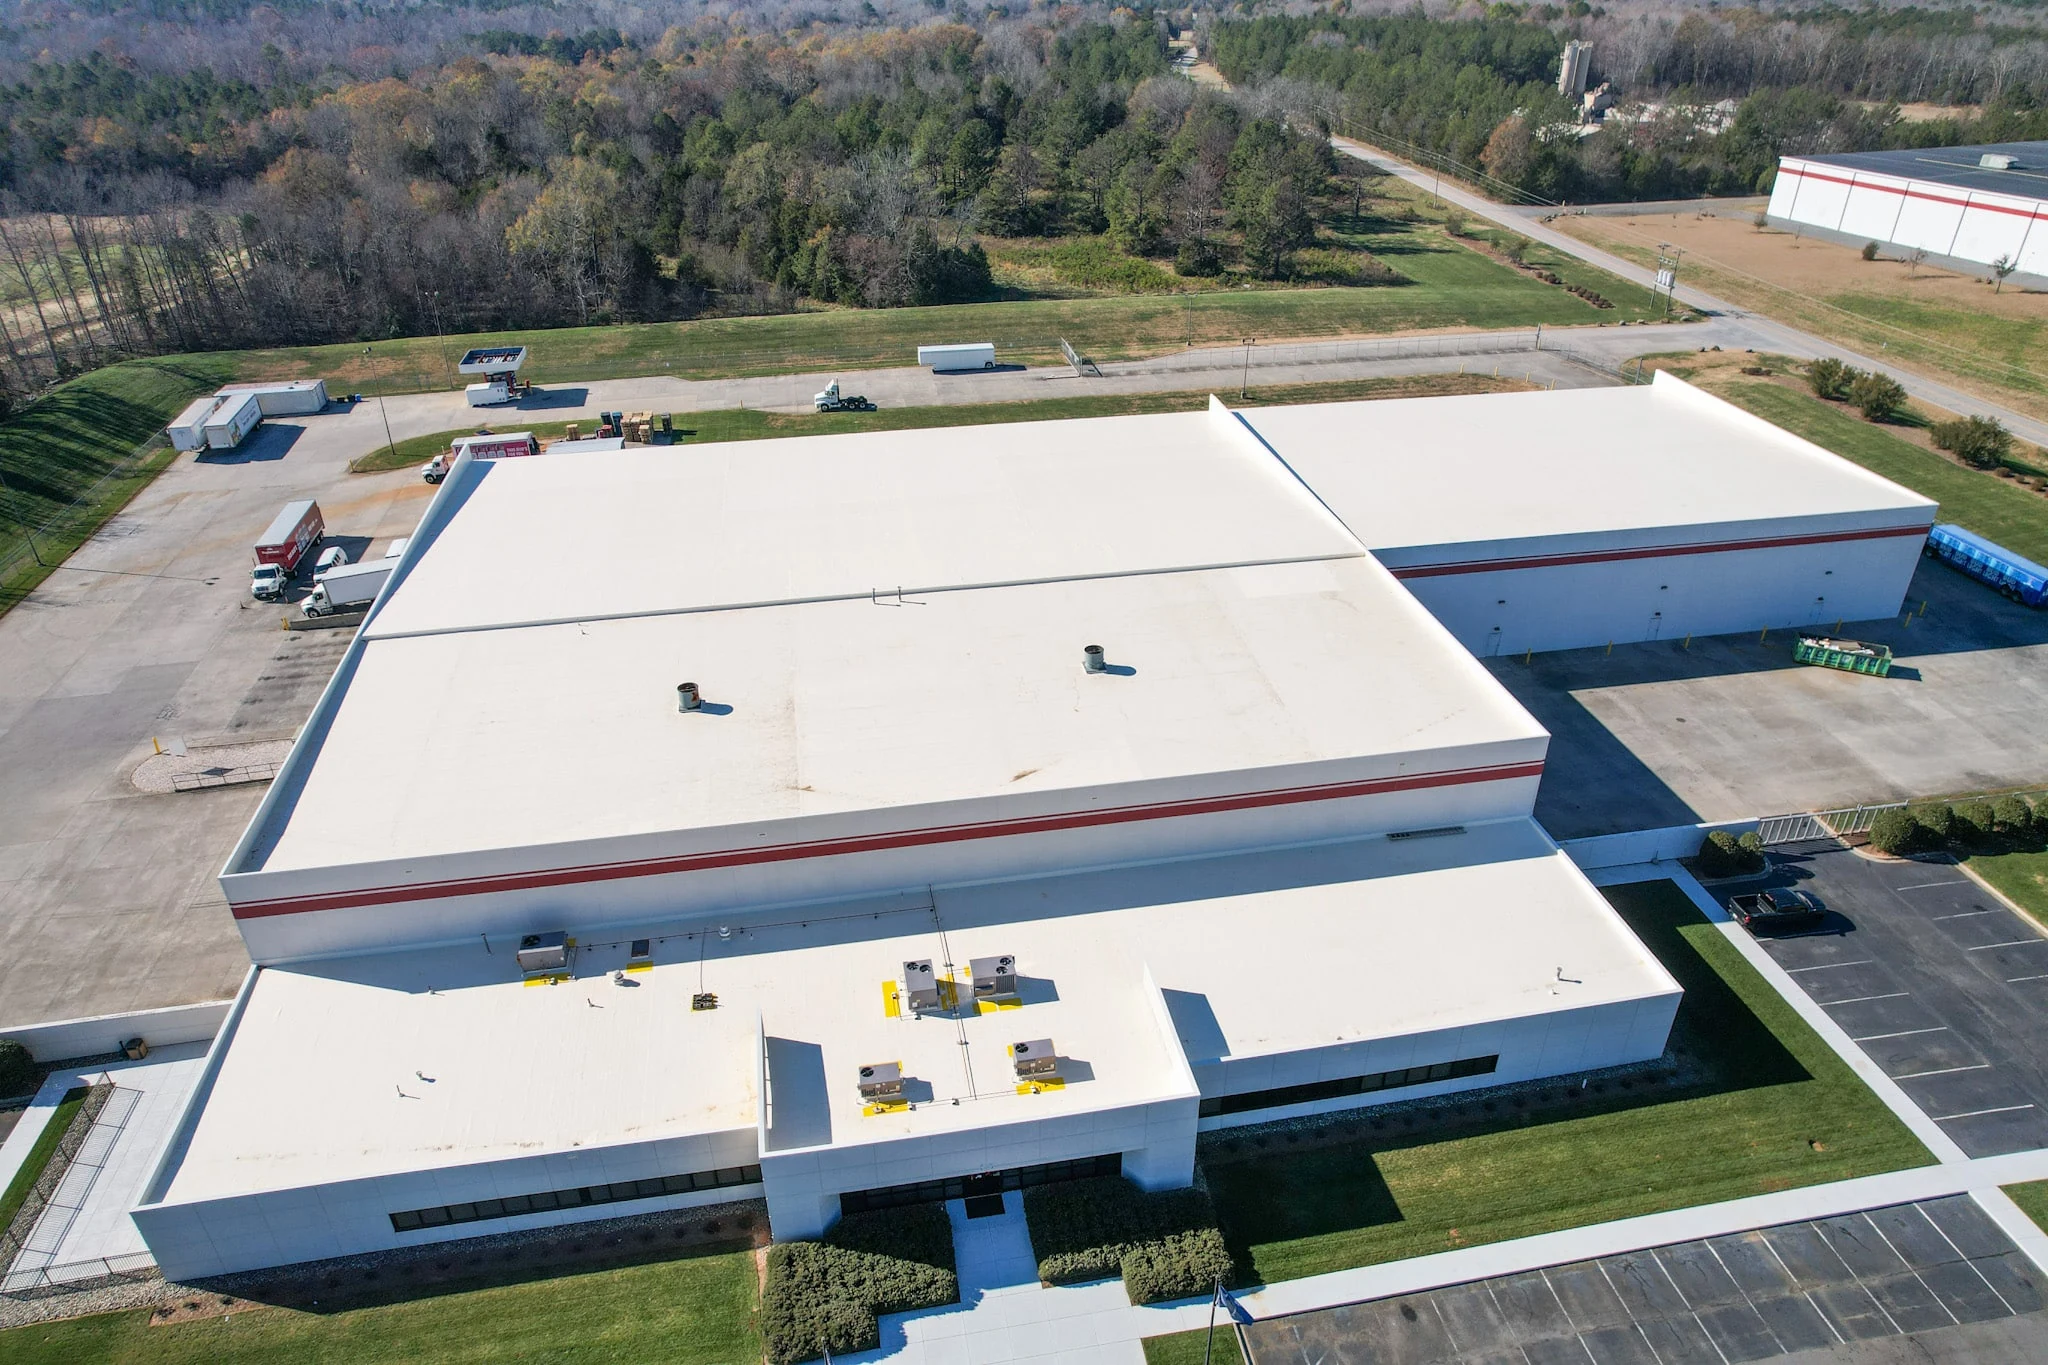
A distribution center's roof footprint often runs well past what a standard commercial building carries, which changes the math on system selection. Mechanically attached TPO in wide sheet widths keeps seam count down across a large field, and the reflective white surface helps manage rooftop temperature over a building that's already running significant HVAC load for climate-sensitive inventory in some facilities. We price these jobs by phase, since a full reroof on a large distribution building rarely happens in one uninterrupted push , it moves in sections tied to what the facility can keep operational. Insulation thickness gets specified against current energy code minimums as well, since a distribution building this size carries enough conditioned floor area that R-value shortfalls on the roof show up directly in the utility bill within the first winter.
Material lead time matters more on a project this size than it does on a standard commercial reroof, since a single large-format order for TPO membrane, insulation board, and edge metal has to be scheduled well ahead of mobilization to avoid a crew standing idle mid-project waiting on the next phase's material. We lock in supplier commitments before tear-off starts on a phased job, not after the first section is already open.
Dock Door and Loading Area Roof Detail
The roof edge above a row of dock doors takes more punishment than almost any other section of a distribution building , truck idling exhaust, dock leveler vibration, and constant foot and equipment traffic near the building's perimeter. We detail edge metal and flashing at these zones for durability specifically, since a standard field detail applied uniformly along the whole perimeter under-serves the areas doing the most work.
Rooftop Equipment for Climate-Controlled Inventory
Some distribution buildings along the corridor run partial or full climate control for inventory that can't tolerate temperature swings, which means a denser rooftop HVAC footprint than a standard dry-storage warehouse. We map curb locations and coordinate any work near active refrigeration or climate-control equipment carefully, since taking a unit offline even briefly during a reroof phase can matter more here than on a building storing non-perishable goods.
Scheduling Around 24-Hour Operations
Distribution centers along this corridor frequently run multiple shifts, which means there's rarely a fully quiet window for roof work the way a standard 9-to-5 office building offers. We coordinate directly with facility operations to identify whichever shift windows have the lowest dock activity, and we stage material and debris removal to avoid blocking active truck lanes during peak loading periods.
Snow Load and Drainage on Long-Span Distribution Roofs
These buildings typically run long clear spans with less structural give than an older, more compartmented industrial building, which puts extra weight on getting drainage and snow load right the first time. Worcester's winters run heavier than the Boston metro just down the Pike, and we check tapered insulation and drain sizing against current design snow load whenever we're quoting a full system on one of these roofs, particularly near parapet walls and rooftop screening where drifting tends to concentrate. On a building this size, a single undersized drain line can back up across a much larger section of roof than it would on a smaller structure, so we size overflow capacity with margin rather than to the bare minimum the code allows.
- Phased sequencing to keep large-scale distribution roofs operational throughout
- Wide-sheet TPO layout to minimize seams across expansive fields
- Reinforced edge metal and flashing above dock door and loading zones
- Curb mapping and careful sequencing near climate-control equipment
- Shift-aware scheduling coordinated with 24-hour facility operations
- Snow load and drain capacity checks on long-span roof structures
Questions Distribution Facility Managers Ask
Can a large distribution center roof be replaced without stopping shipping?
Yes , we phase the work by section and coordinate with operations to find the lowest-activity windows, keeping dock doors and truck lanes clear throughout.
Does dock door area need different roof detailing than the rest of the field?
Yes , vibration and exhaust exposure near loading zones call for reinforced edge metal and flashing beyond what the standard field spec provides.
How do you handle roof work near climate-controlled inventory equipment?
We map every curb tied to refrigeration or climate control before working nearby and coordinate any equipment downtime directly with facility operations to protect sensitive inventory.
Can work happen around a 24-hour, multi-shift operation?
Yes , we identify the lowest-activity shift windows with the operations team and stage material and debris removal to avoid blocking active loading periods.
Is our roof's drainage adequate for the snow load this area sees?
We check tapered slope and drain sizing against current design snow load during any full reroof quote, since long-span buildings can be more sensitive to drifting near parapets than older compartmented structures. We'll walk the roof with your operations team and point out specific low spots before recommending a fix, rather than proposing a blanket solution sight unseen.