
Working the Summer Window on a Campus That Never Fully Empties
Worcester has more colleges packed into a few square miles than most cities twice its size, and every one of those campuses runs on the same calendar: a roof project has to land between commencement and move-in, or it has to work around a building that's occupied year-round anyway. We plan higher-ed roofing jobs against the academic calendar first and the weather second.
The Compressed Summer Schedule
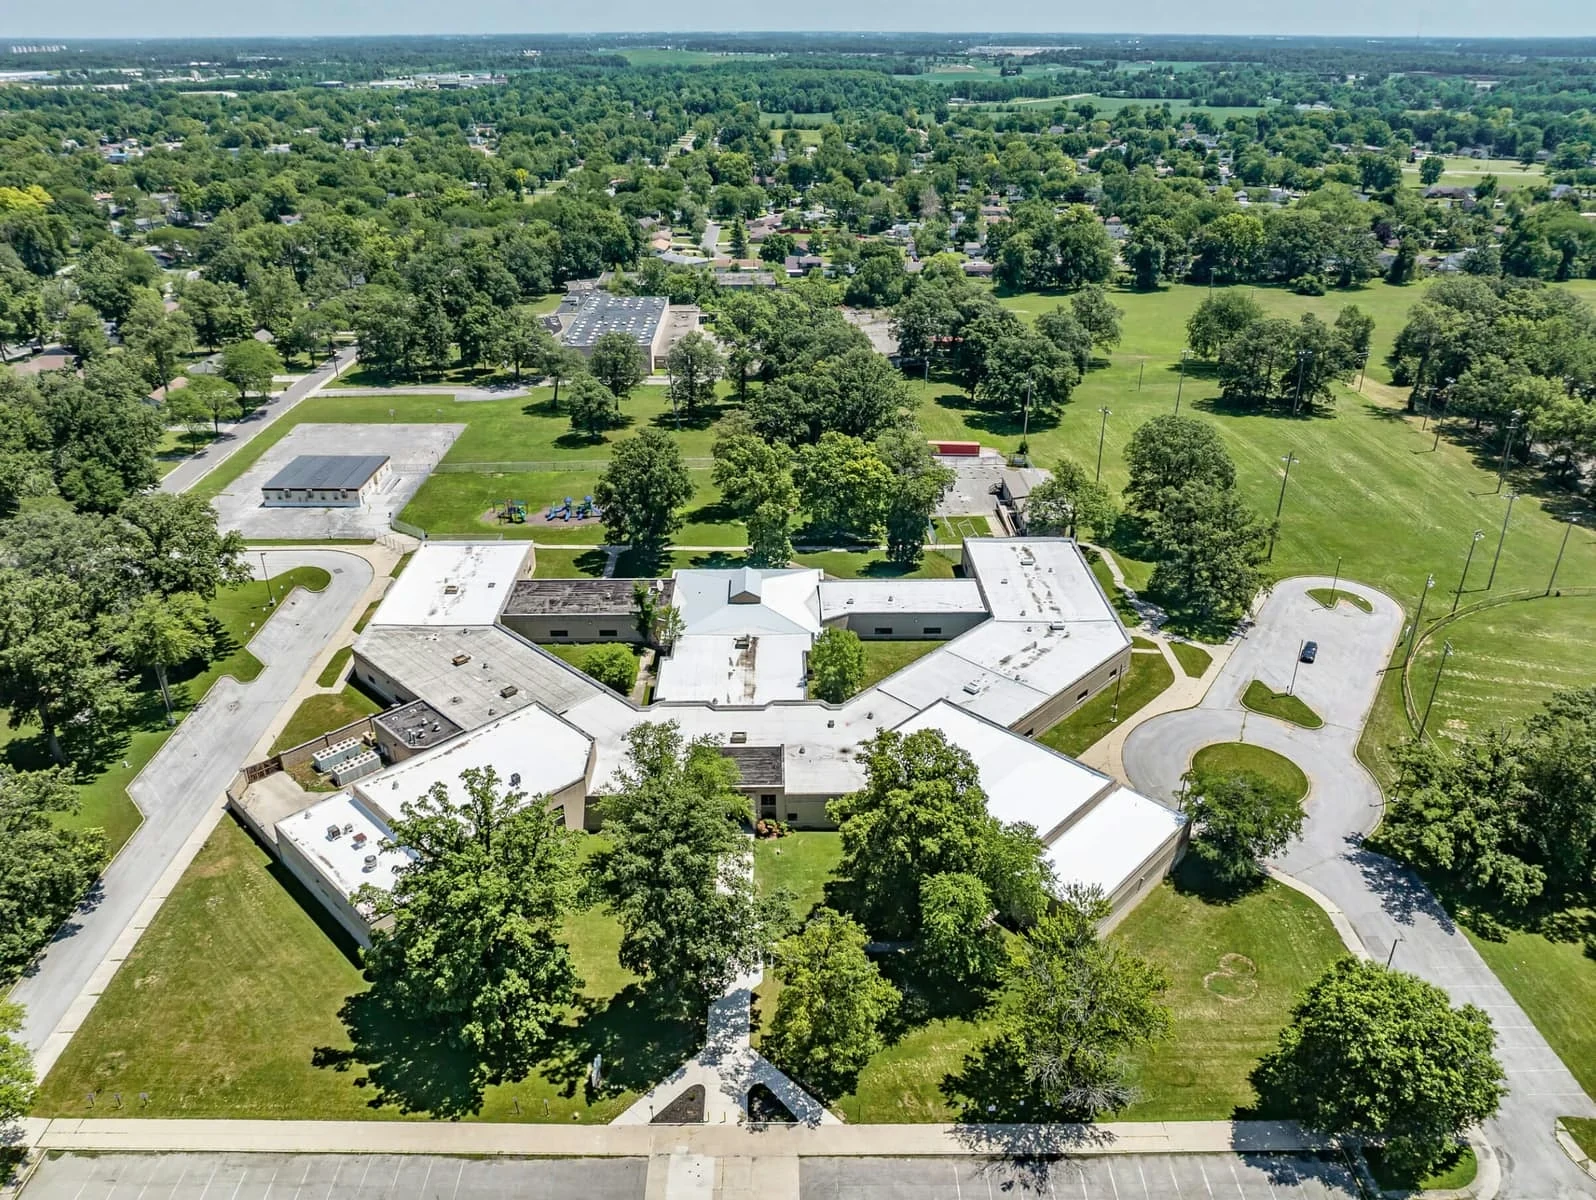
A residence hall roof has roughly twelve weeks between the last student leaving in May and the first one arriving in late August, and that window shrinks further once you subtract time for interior turnover work the facilities department is also running. We sequence tear-off and dry-in to hit weather-tight status early in that window, so finish work and punch-list items don't compete with move-in trucks in the same parking lot.
Dining halls, libraries, and administration buildings don't get a summer break the same way dorms do , some run reduced summer sessions or host conferences. We ask for the specific building's summer occupancy schedule before quoting, because a library that reads as closed for summer on the academic calendar might still have staff and archives underneath the section we're tearing off. Reduced-session buildings still need someone from the department confirming which rooms stay in daily use.
Historic Masonry and Slate Sections
Worcester's older academic buildings often mix a low-slope built-up or modified bitumen roof over a newer wing with slate or standing seam on the original masonry structure. Tying a new membrane into a historic parapet without damaging brick or stone coping takes different flashing details than a standard commercial tie-in, and some campuses have preservation guidelines that restrict what can change on the visible roofline. We flag those buildings early and bring in the right detailing before demo, rather than after a first attempt gets rejected by a campus planning office.
Copper flashing and matching slate profiles are often required by a campus's own design standards even where local historic district rules don't apply, since alumni and admissions tours pass these buildings daily and a mismatched patch stands out. We source replacement slate and copper detail work to match rather than defaulting to a modern low-slope substitute wherever the roofline stays visible from the quad.
Lab and Research Building Considerations
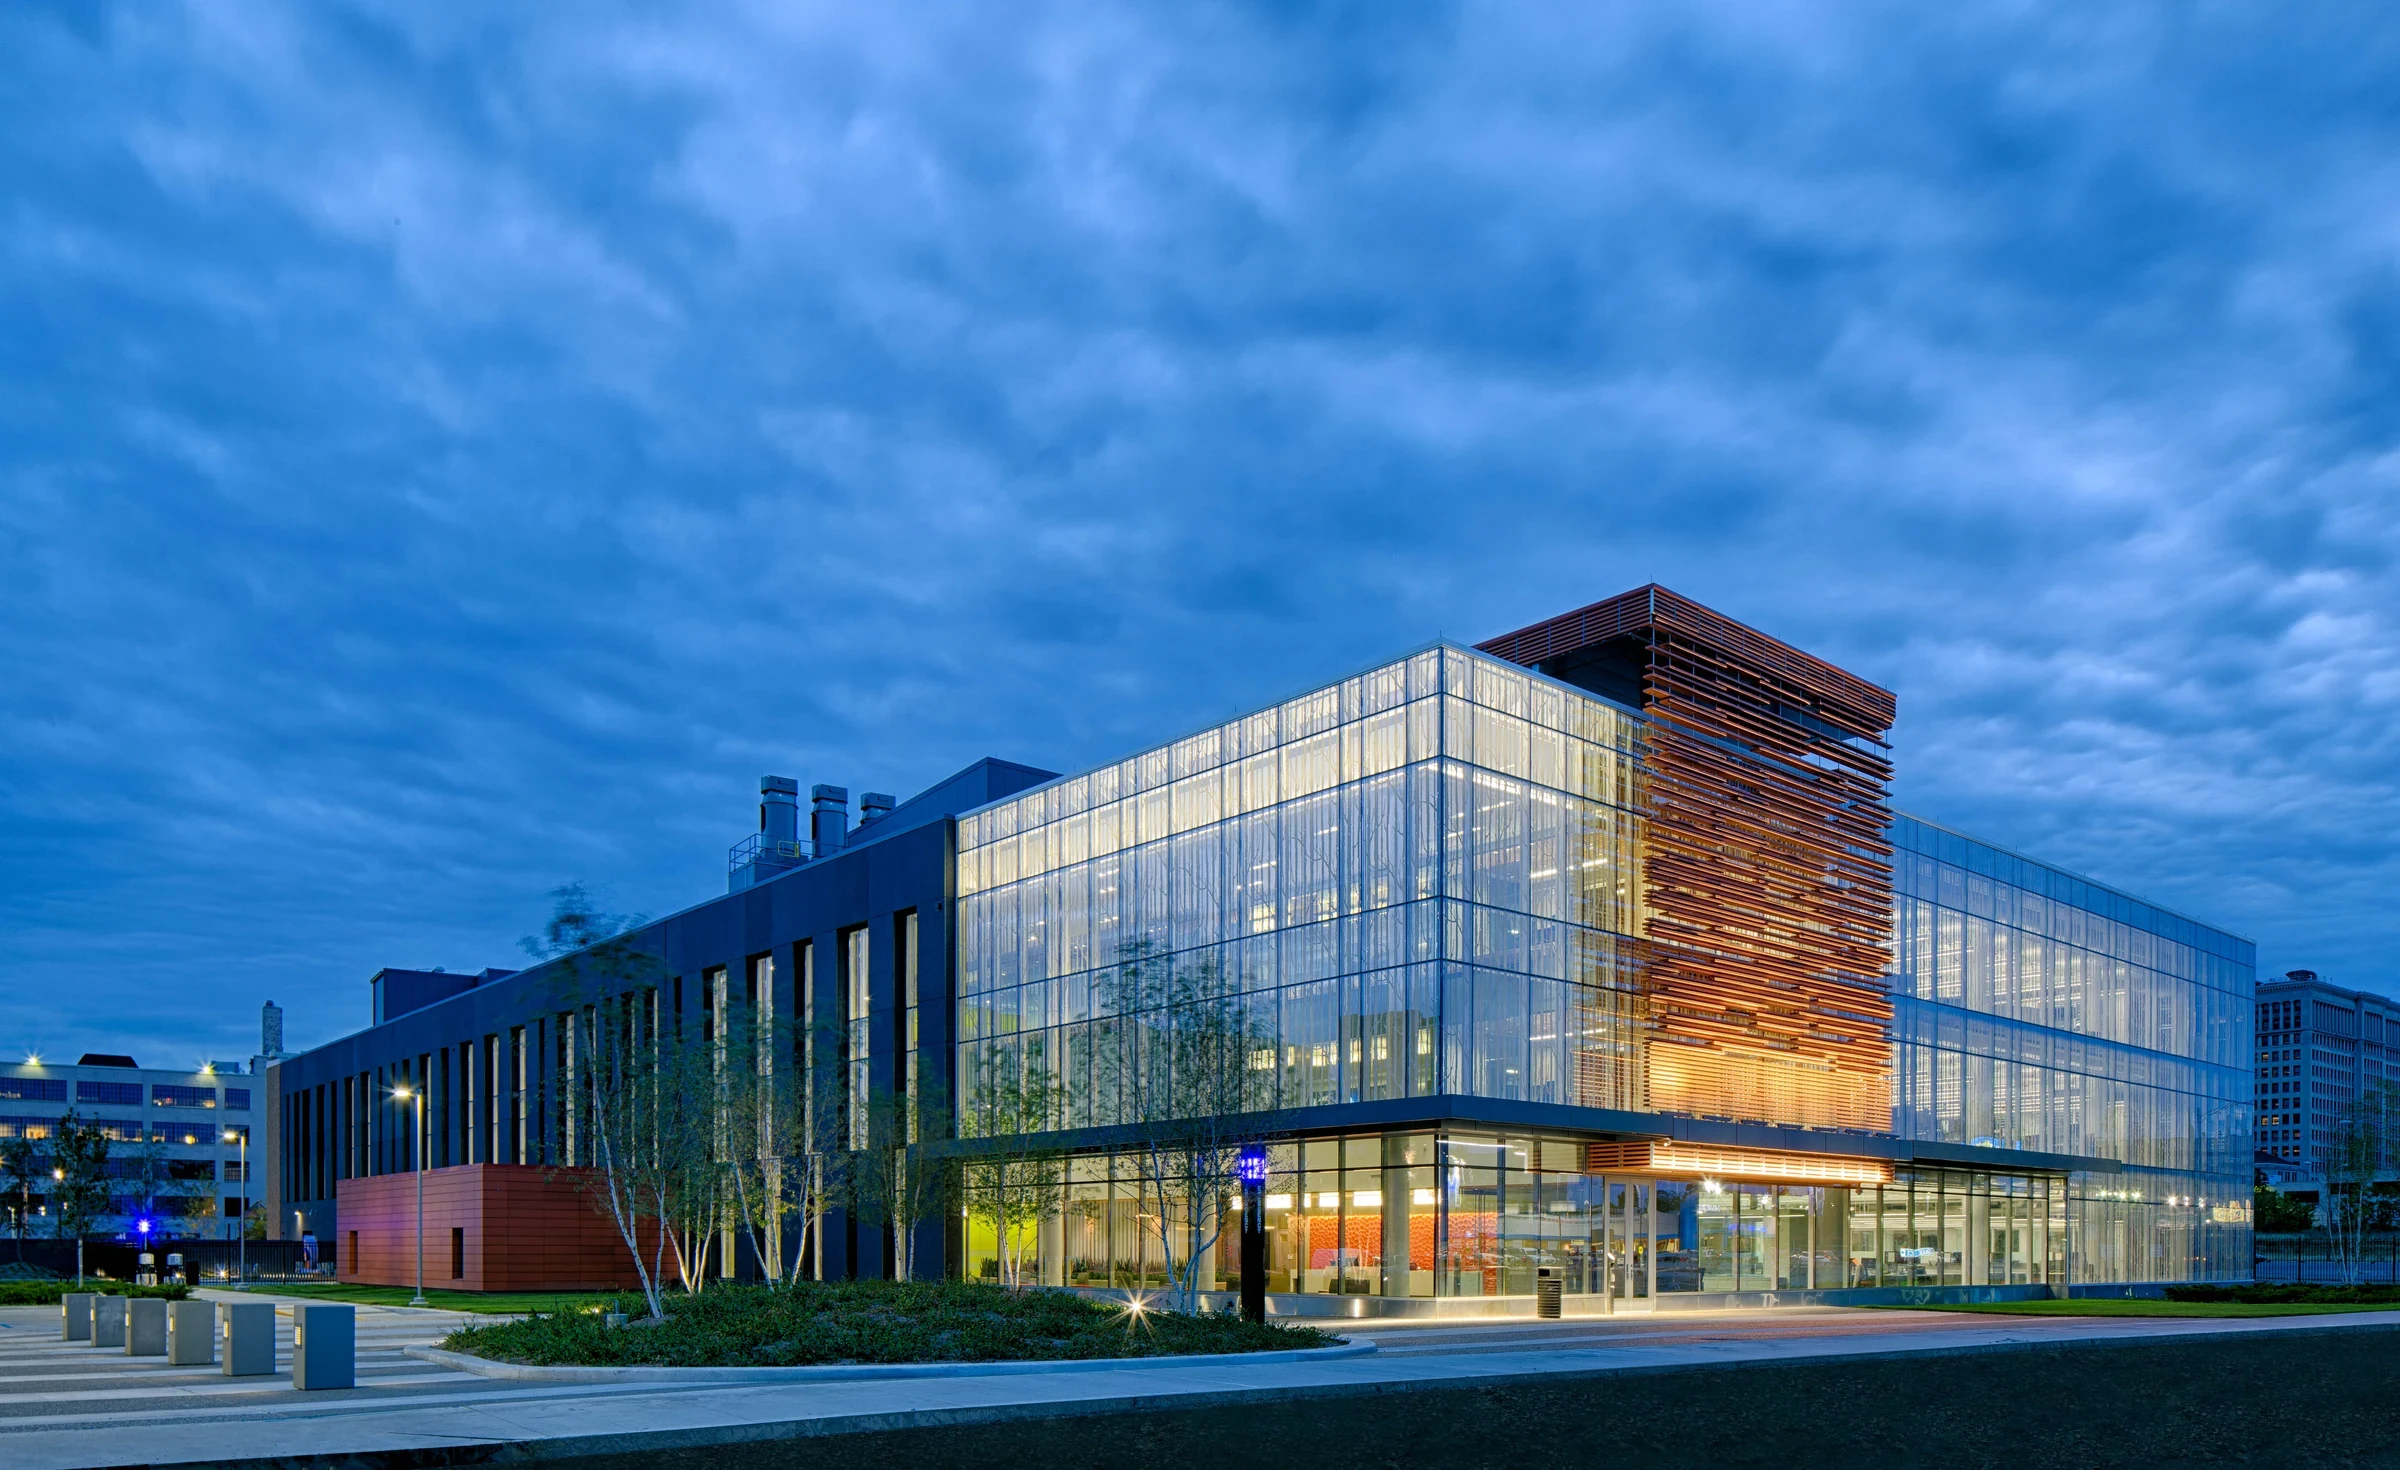
Science buildings carry fume hood exhaust, specialized HVAC, and sometimes vibration-sensitive equipment below the roof deck. Curb work near active exhaust stacks needs coordination with the building's environmental health and safety staff, and we schedule any work that could affect airflow or introduce dust for windows when labs aren't running active experiments.
Access, Security, and Life Safety on an Active Campus
Campus security protocols mean every crew member needs credentialing before roof access, and staging areas have to stay clear of emergency vehicle routes and accessible paths students rely on. We build a site logistics plan with campus facilities before mobilization , where materials stage, where the dumpster sits, and which walkways stay open , because an unplanned detour around a residence hall entrance creates complaints fast.
Budgeting Across Multiple Buildings on One Campus
Colleges rarely fix one roof in isolation; a facilities master plan usually has three or four sections queued over several years. We give per-building cost-per-square-foot breakdowns so a facilities office can sequence its own capital plan, prioritizing whichever section has the shortest remaining service life or the worst leak history first. Grant-funded projects and bond-financed capital plans both come with their own documentation requirements, and we keep material certifications and inspection records organized in whatever format the college's business office needs for its funding source.
Dorm-Adjacent Mechanical and Roof Deck Storage
Residence hall roofs sometimes double as informal equipment storage or house rooftop HVAC serving multiple wings from one central plant, which adds coordination on top of the usual reroof scope. We inventory anything left on the roof deck before tear-off, confirm with facilities which items are active infrastructure versus leftover clutter from a prior project, and remove or relocate what isn't supposed to be there rather than working around it.
- Tear-off and dry-in completed early in the summer window
- Historic parapet and coping details preserved on masonry buildings
- Coordination with lab exhaust and EHS staff on research buildings
- Campus credentialing for every crew member before roof access
- Staging plans that keep emergency and accessible routes clear
- Per-building cost breakdowns for multi-year capital planning
What Campus Facilities Teams Usually Want to Know
Can a dormitory roof be finished before students move back in?
On most single-building projects, yes, if tear-off starts within a week or two of the last resident leaving. Multi-building sequences on one campus need a longer look at crew availability before we commit to a date.
How do you handle roofs over occupied dining halls during summer conferences?
We sequence work by section and schedule any interior-disruptive steps, like ceiling tile removal for penetration work, around the conference calendar the dining staff shares with us.
Do you work on slate or historic standing seam sections?
Yes, and we treat those differently from a flat membrane job , matching existing profiles and coordinating with any campus preservation guidelines before ordering material.
What happens if we find asbestos in an older academic building's roof?
Testing happens before tear-off on any pre-1990s section. A positive result pauses that area for abatement under its own containment while we can often keep working on unaffected sections of the same building.
Can you provide a phased plan across several campus buildings?
Yes , we prioritize by remaining membrane life and leak frequency, then lay out a multi-year sequence that lines up with typical capital budget cycles rather than pushing everything into one summer.