
Reroofing a Building That Can't Close Its Doors
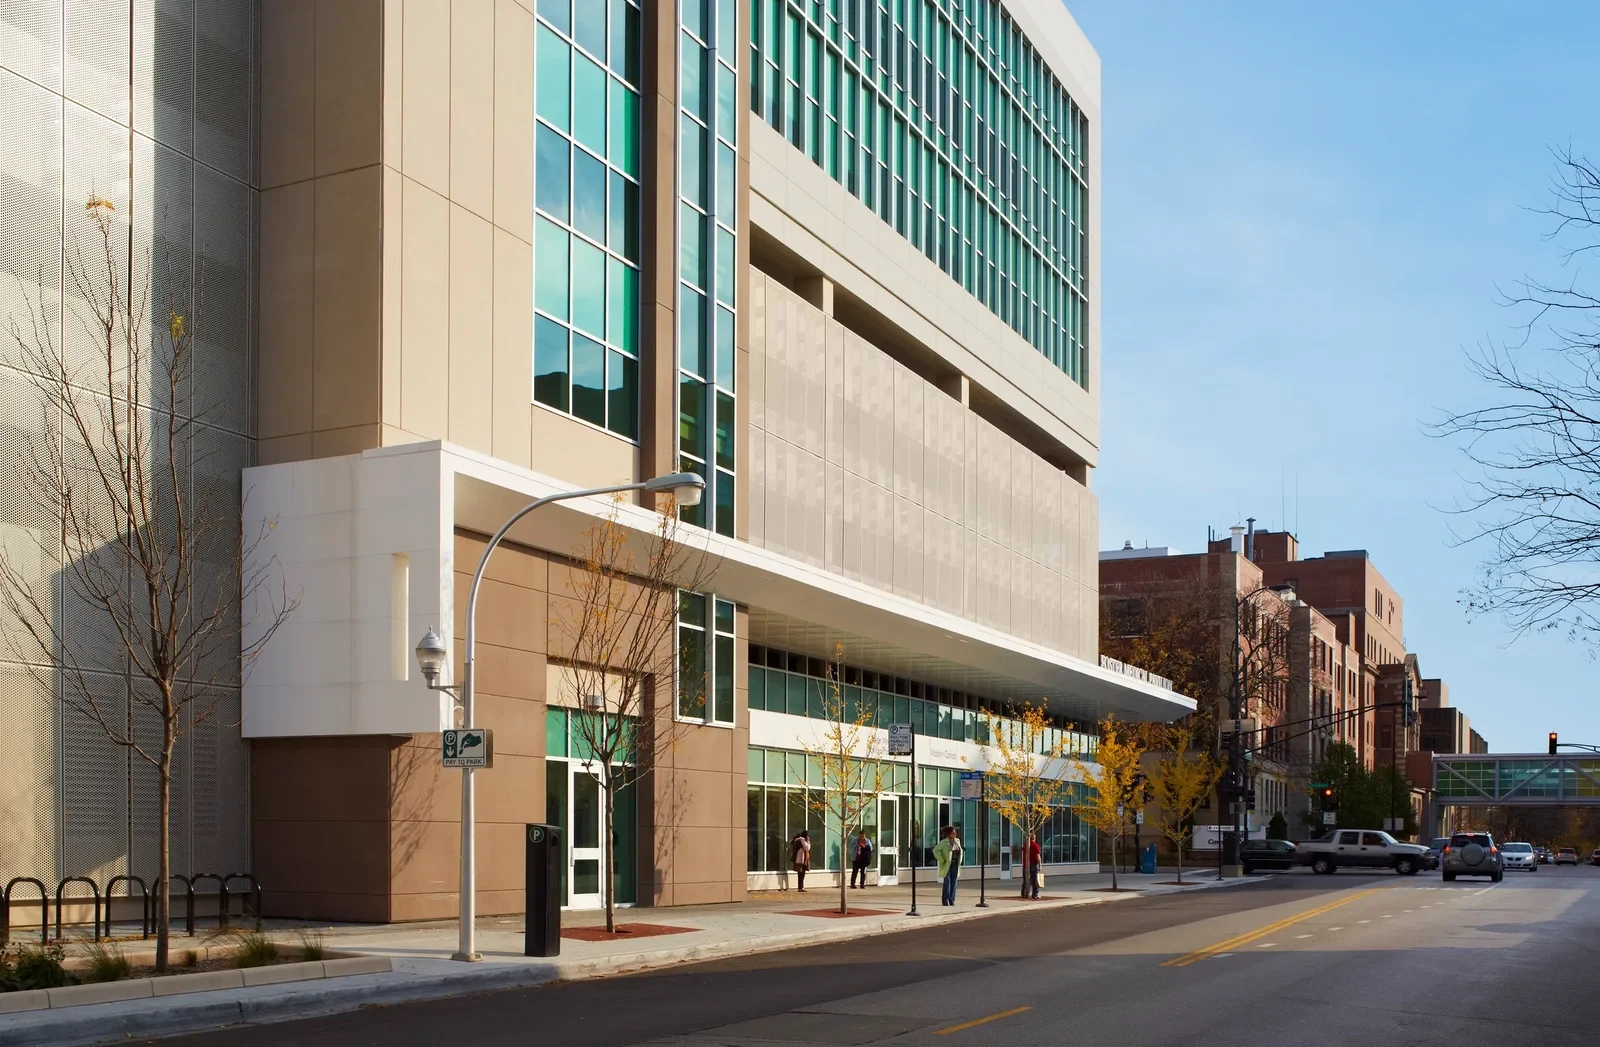
A hospital campus or ambulatory surgery center doesn't get a slow season. Worcester's healthcare footprint runs multiple buildings on the same block, some of them decades old with roof sections stacked on top of each other from prior additions, and every one of them has patients under it while we're working overhead. We plan hospital roofing jobs the way a facilities director thinks about them: sequence, containment, and load, in that order.
Why the Roof Deck Carries More Than the Membrane
A typical office roof supports a membrane, some flashing, and a handful of rooftop units. A hospital roof carries chillers, air handlers sized for negative-pressure isolation rooms, generator exhaust, medical gas vents, and often a helipad structure or its support steel. Structural load calculations on these buildings are not optional paperwork , they determine what insulation thickness and attachment pattern we can actually use without exceeding the deck's rated capacity.
We pull existing structural drawings before quoting anything on a clinical building. If drawings don't exist or don't match what's up there, we get an engineer involved before tear-off starts, not after. Guessing on a hospital roof is how you end up with a deflection problem under a chiller pad six months later. On additions built onto the original structure over multiple decades, the load path from a new chiller pad often runs through a different bay than the one directly below it, so we trace the actual structural grid rather than assuming the nearest column line carries the weight.
Infection Control Is a Roofing Spec, Not a Suggestion
Any reroof or major repair over occupied clinical space in Massachusetts triggers an infection control risk assessment, and the roofing contractor has to work inside whatever that ICRA document requires. That usually means negative-air containment at interior penetrations, sealed floor protection on transport routes, and dust barriers that get inspected before demo starts, not glanced at after.
On built-up and modified bitumen tear-offs, kettle location and smoke path matter as much as containment inside. We route hot work and debris chutes away from air intakes and ambulance bay doors, and we coordinate cut-in times with the infection prevention team so nothing gets opened up during a scheduled OR block.
Redundant Drainage Over Critical Care Space
A ponding roof over a mechanical room is an inconvenience. A ponding roof over an ICU or an OR suite is a shutdown. We design drainage on hospital sections with secondary overflow scuppers or drains set higher than primary drains, sized to daylight even if the primary system clogs with debris from adjacent construction or leaf litter off nearby tree cover. Tapered insulation gets specified to eliminate the low spots that show up on older built-up roofs where additions were tied together without re-sloping the field.
Rooftop Equipment Density and Penetration Management
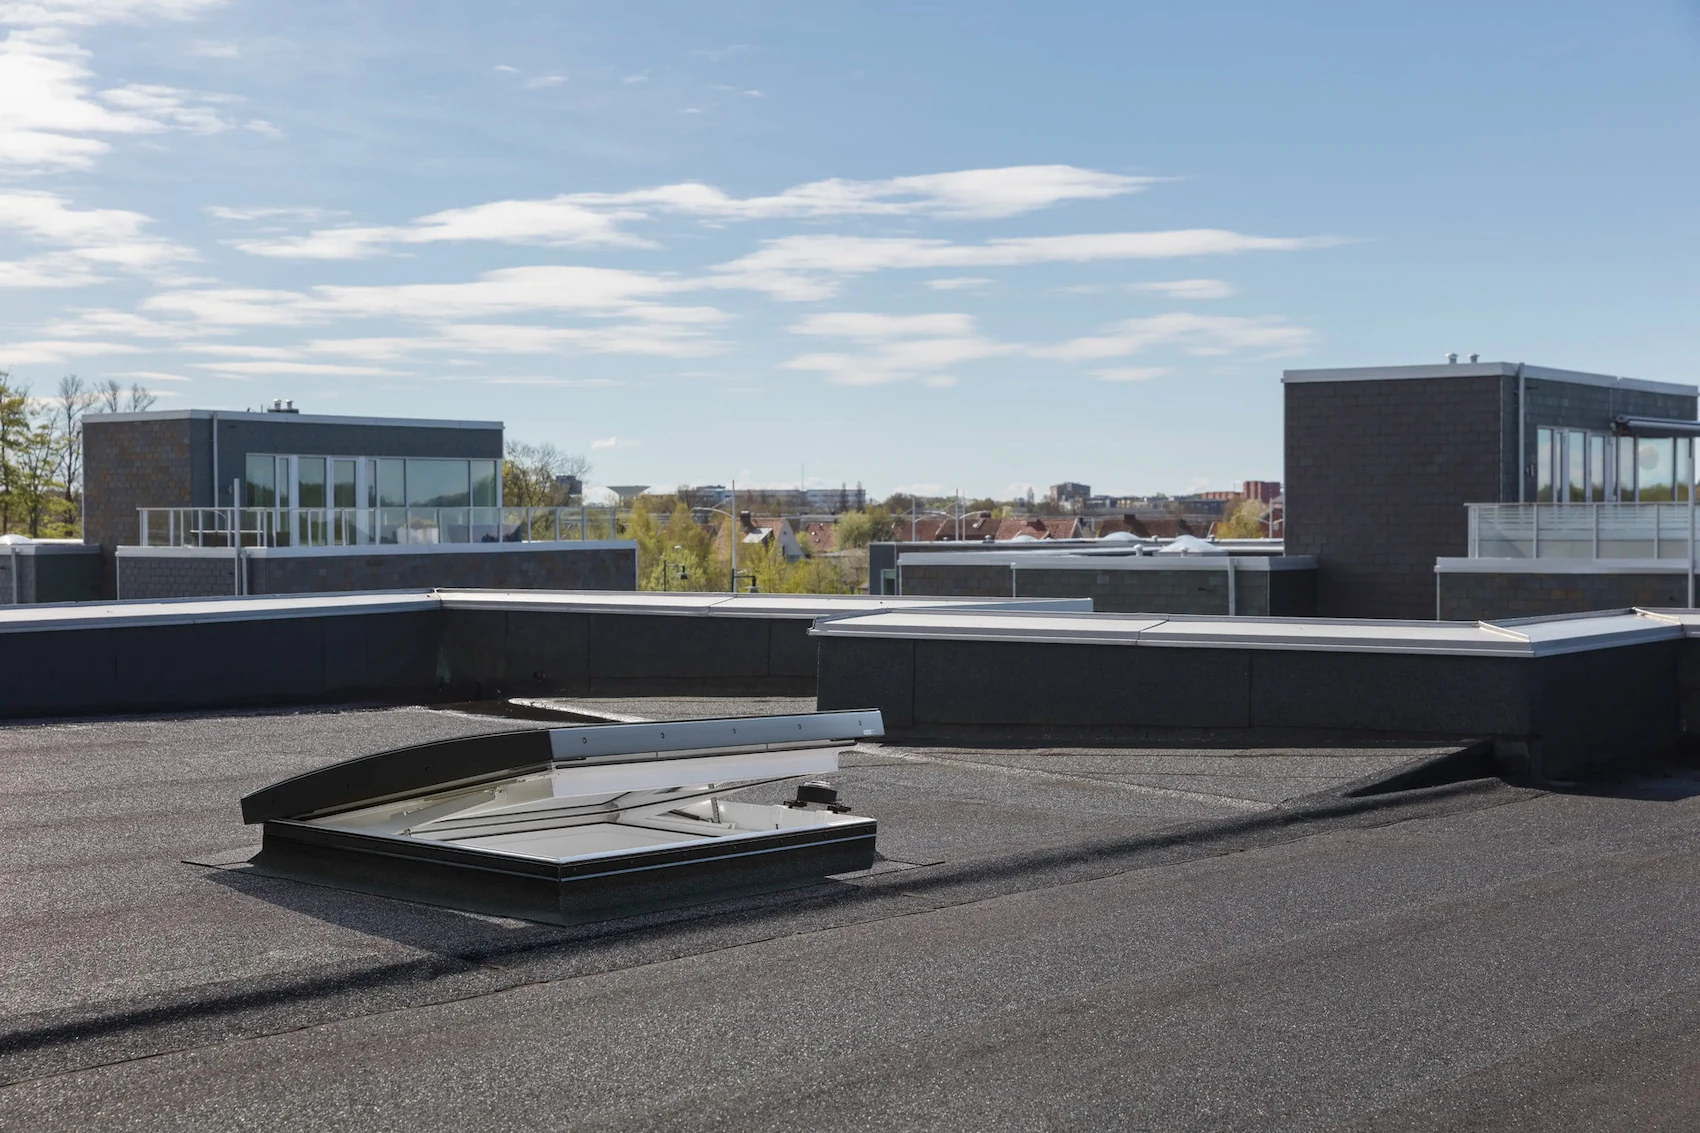
Hospital roofs accumulate equipment the way a garage accumulates tools. Every addition brings new curbs, new conduit runs, new gas lines. We map every penetration before tear-off and flag which ones are abandoned versus live, because cutting into an abandoned medical gas line is a different conversation than cutting into a live one. Curb flashing on these roofs gets detailed for movement , vibration from chillers and generators works flashing loose faster than wind does.
Scheduling Around a Campus That Never Closes
Night and weekend work is normal on clinical buildings, but it isn't automatic , some hospitals restrict roof access hours around shift changes or specific procedure blocks. We build the schedule with the facilities team before mobilizing, section by section, so a surgery center never loses ceiling integrity over an active suite mid-procedure. We also keep a standing point of contact with the facility's engineering department for the duration of the job, since a hospital's operational priorities can shift day to day in a way a standard commercial tenant's rarely do, and a rigid schedule that doesn't flex around that reality tends to fail within the first week.
- Structural load verification before spec selection
- ICRA-compliant containment at every interior penetration
- Redundant overflow drainage over critical care zones
- Penetration mapping to separate live from abandoned lines
- Off-hour staging that avoids ambulance and loading access
- Section-by-section sequencing tied to the facility's procedure calendar
What Facilities Directors Ask Us
Can you reroof over an occupied surgical suite without shutting it down?
Usually yes, working section by section with interior containment and off-hour cut-ins, but we confirm the specific suite's air handling setup first since some negative-pressure rooms need extra isolation during any roof penetration work.
How do you handle asbestos in an older built-up roof section?
We test before tear-off on any pre-1990s section. If material comes back positive, abatement happens under its own containment protocol before roofing work resumes, coordinated with the facility's environmental health and safety office.
Do you work around helipad structures?
Yes, though FAA and hospital-specific clearance rules apply to any work near an active pad. We sequence that section separately and confirm flight schedules with the facility before staging equipment nearby.
What warranty terms apply to a hospital roof system?
Manufacturer warranty terms on the membrane are the same as any commercial project, but we document every penetration and containment step for the facility's records since clinical buildings tend to hold onto that paperwork for accreditation reviews.
Can you match drainage on a roof built from multiple additions?
Tapered insulation and secondary drains let us correct low spots left by mismatched additions without tearing off unaffected sections, which keeps cost and disruption down on a building that's been added onto for decades.