
Ten Weeks to Finish What a School Building Needs Fixed
School roofing in Massachusetts runs on the academic calendar whether the building is a 1950s brick elementary school or a newer regional middle school with a gymnasium wing tacked on later. Worcester and the surrounding towns have a mix of both, and the roofing plan for each has to fit inside the same narrow window: the day after the last bus leaves in June to the week before the first bus arrives in late August.
Building the Job Around the Summer Calendar
Ten to twelve weeks sounds generous until you subtract time for permitting, material lead time on specialty flashing, and the fact that most districts also run summer programs, sports camps, or building maintenance projects that compete for the same window. We start material ordering and permitting well before the last day of school so tear-off can begin the following Monday, not two weeks later once paperwork clears.
Some schools run summer school or extended-year programs in part of the building even while the roof is off another section. We map which wings stay occupied and sequence work to keep noisy tear-off away from those classrooms during instructional hours. Custodial and grounds staff also run their own summer projects , floor refinishing, landscaping, painting , inside the same window, so we coordinate delivery and dumpster placement with the building's head custodian to avoid two crews competing for the same loading area.
MSBA Capital Planning and Multi-Year Sequencing
Massachusetts School Building Authority funding and local capital plans often stage roof replacement across a district's buildings over several years rather than all at once. We provide per-building assessments , remaining membrane life, leak history, insulation condition , that a facilities director can use to prioritize which school goes first in a district-wide plan, rather than replacing roofs on a fixed rotation that doesn't match actual condition.
Wide-Span Gym Decks Under Central Mass Snow
A school's gym and cafeteria typically sit under the longest clear-span sections of the building, often with a different roof structure and age than the classroom wings around them. These spans see more deflection under snow load and sometimes carry rooftop units serving auditorium-style HVAC that classroom sections don't have. We treat these sections as their own scope within a larger school project, since a one-size assessment across the whole building tends to miss problems specific to the long-span areas.
Ice Damming Along Parapets and Roof Transitions
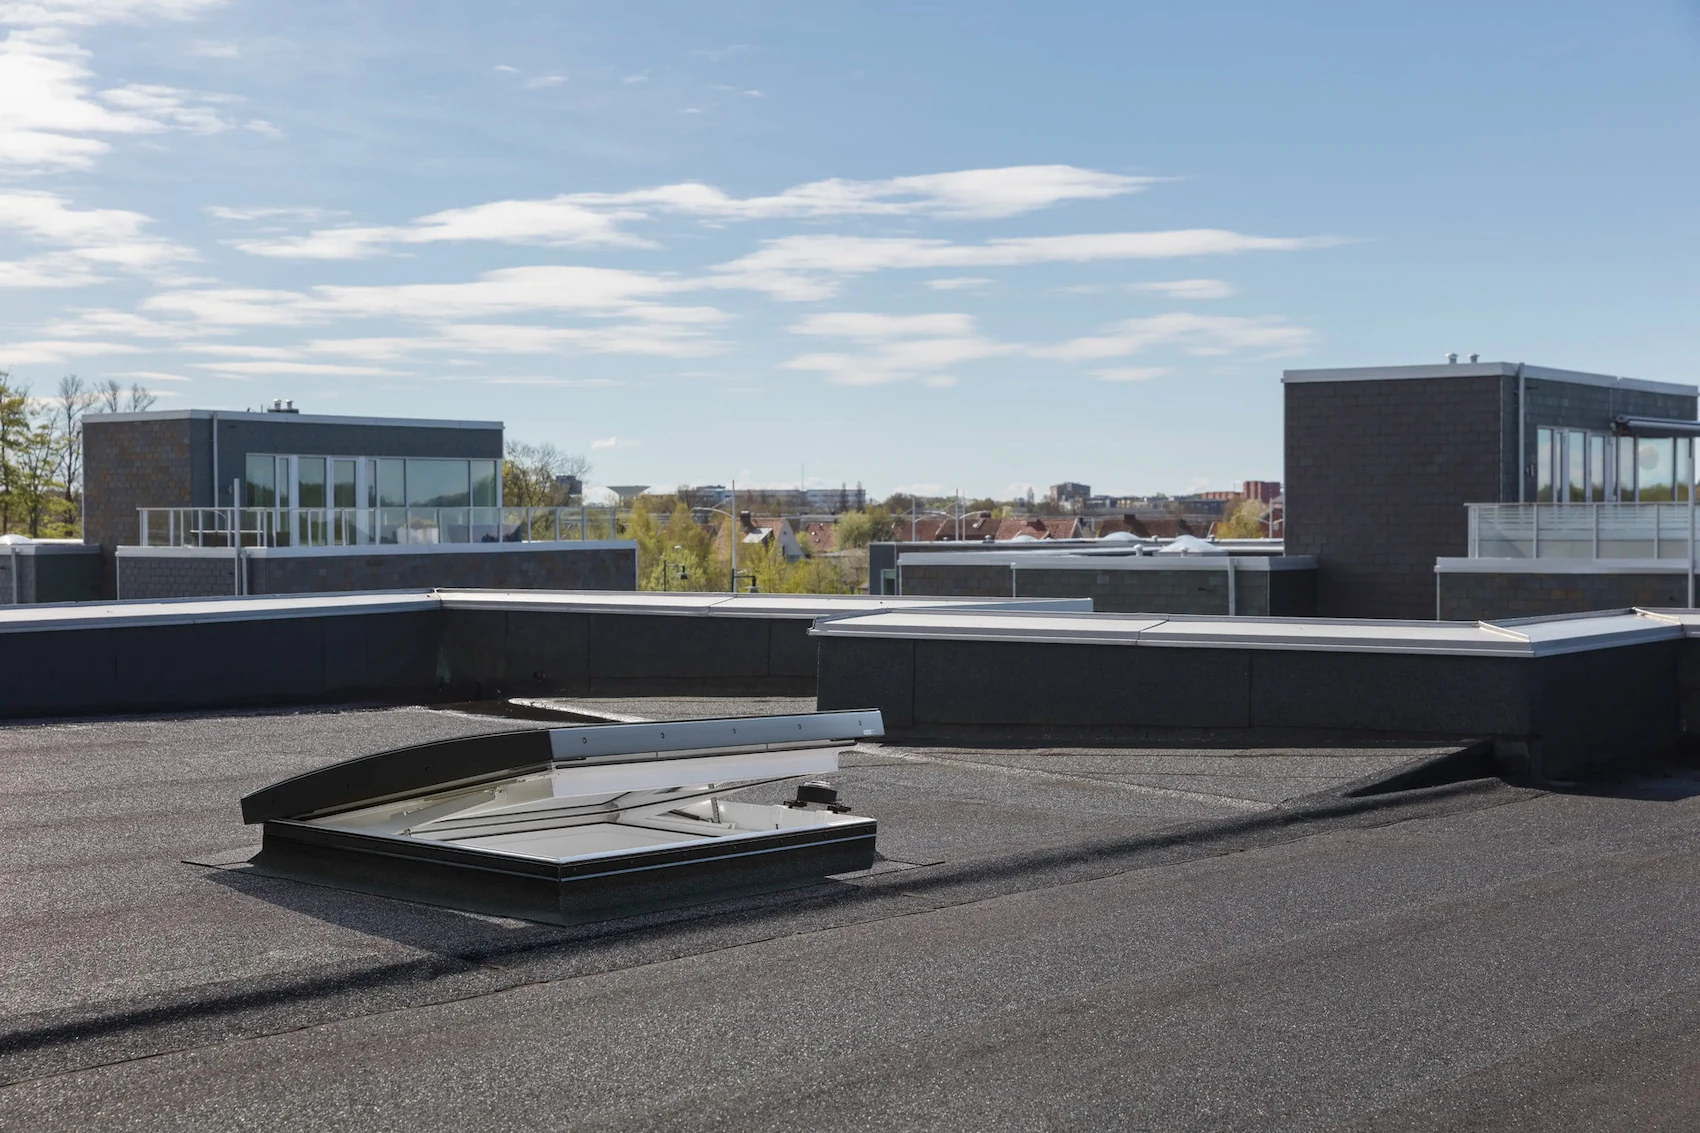
Older Worcester-area school buildings with additions built decades apart often have roof transitions and parapet walls that trap snow and ice differently than a single flat plane would. We look at these transition points specifically for ice dam risk, since a school roof that leaks every February at the same parapet is usually a design issue at that transition, not a random membrane failure, and needs a different detail than a blanket membrane replacement would fix on its own. We've also seen this show up at the joint between an original 1960s or 1970s wing and a newer 2000s-era addition, where the roof deck heights don't quite line up and the resulting step traps drifting snow against the taller wall every storm.
Working With District Procurement
Public school roofing typically runs through a bid process with prevailing wage requirements and specific documentation for district records. We build our proposals to match whatever procurement format a district needs, and we keep the paperwork trail , material certifications, inspection reports , organized for a district's capital asset records after the job closes out. We also plan around Massachusetts prevailing wage rate updates that can shift mid-bid-cycle, flagging any potential cost impact for the district's business office early rather than surfacing it as a change order after the contract is signed. We also give the district a punch-list walkthrough before the first day of school so any last cosmetic item gets logged and scheduled without holding up occupancy.
- Material ordering and permitting started before the last day of school
- Section-by-section sequencing around any summer programs still running
- Per-building condition assessments for multi-year capital planning
- Separate scope treatment for long-span gym and cafeteria roofs
- Ice dam risk review at parapets and roof-section transitions
- Documentation formatted for district procurement and capital records
What Massachusetts School Facilities Teams Ask
Can a full reroof realistically finish in one summer?
On most single-building elementary and middle schools, yes, if material ordering and permitting start before the last day of classes. Larger high schools with multiple wings sometimes need a phased two-summer plan.
How do you prioritize which school in the district goes first?
We assess remaining membrane life and leak history per building and give the district a ranked list, so capital dollars go to the roof in worst condition rather than following a fixed rotation.
Do gymnasium roofs need a different system than classroom wings?
Often, yes , the long clear span and different HVAC load mean we evaluate that section separately rather than assuming the same spec fits the whole building.
What causes repeat leaks at the same spot on an older school building?
Usually a transition point between additions built at different times, which traps snow and ice differently than the rest of the roof. That needs a specific detail fix rather than a blanket membrane replacement.
Can you work with our district's bid and prevailing wage requirements?
Yes , we format proposals and documentation to match whatever procurement process the district runs and keep records organized for the district's capital asset files after completion.