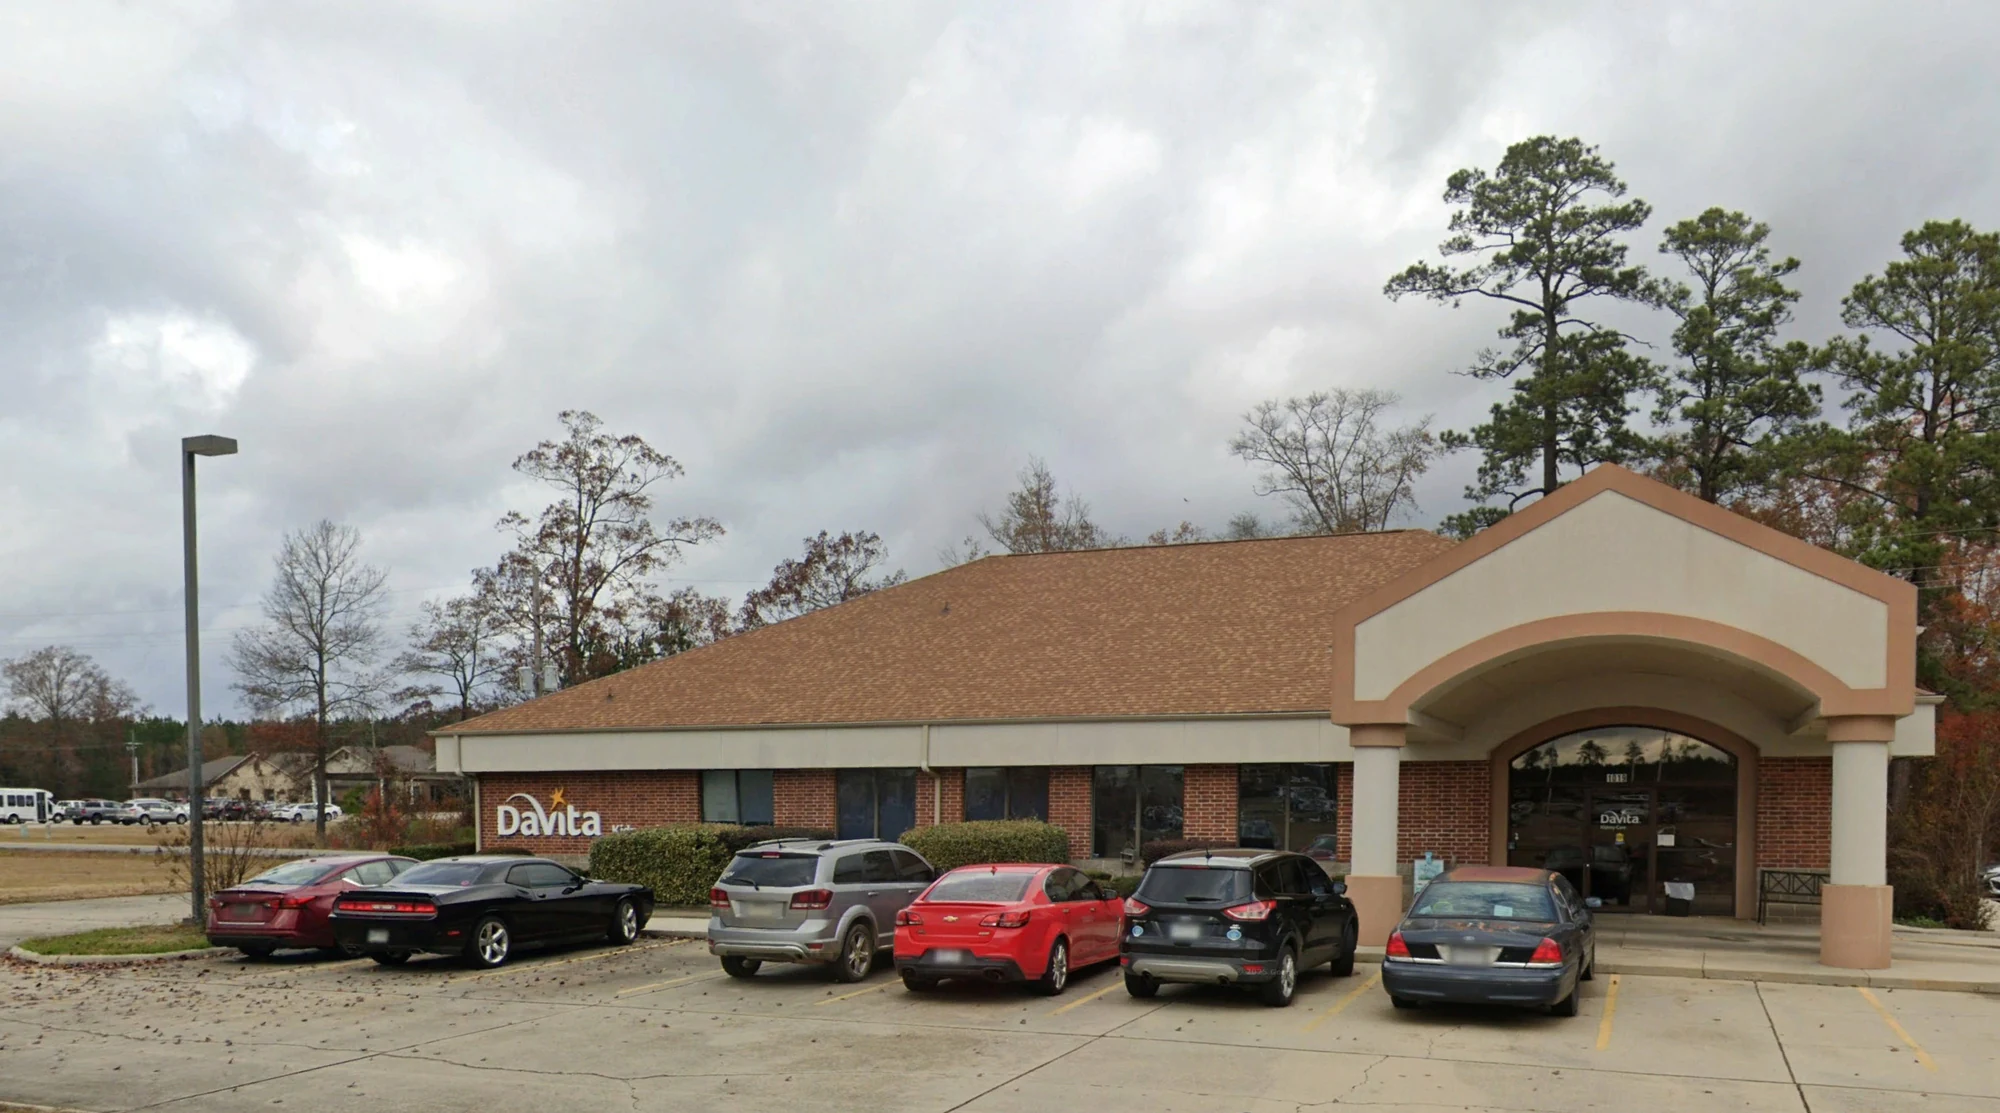
Roofing a Building Where Every Ceiling Tile Is Someone's Exam Room
Medical office buildings sit in a different category from hospitals , smaller footprint, no inpatient beds, but still full of patients on a fixed appointment schedule and equipment that doesn't tolerate a surprise leak. A lot of Worcester's MOB stock is single-story strip-style buildings or converted retail space, which brings its own set of roof problems that a purpose-built clinical building doesn't have.
Scheduling Around Patient Hours, Not Business Hours
A typical office building empties out at 5 or 6 pm. A medical office building might run urgent care or extended-hours specialty clinics well past that, and different practices in a multi-tenant MOB often keep different schedules. We get a tenant-by-tenant hours breakdown from the property manager before scheduling any interior-disruptive work, because loud tear-off directly above an exam room during patient hours generates complaints fast, and some practices , audiology, sleep studies , can't tolerate any noise overhead at all during active appointments.
Rooftop Imaging and Diagnostic Equipment
Some MOBs house imaging suites , X-ray, ultrasound, sometimes MRI , with dedicated HVAC or shielding considerations that tie into the roof structure. We flag any rooftop equipment tied to diagnostic imaging early, since that equipment often runs on tighter environmental tolerances than a standard air handler and needs its own protection during tear-off, not blanket tarping treated the same as the rest of the roof. We coordinate directly with whatever imaging equipment vendor holds the maintenance contract, since some of these vendors have specific environmental requirements , temperature range, humidity, dust exposure limits , written into their service agreement that our containment plan has to satisfy.
Converted Retail and Strip-Building Roof Stock
A large share of medical office space in the Worcester area sits in buildings that started as retail , strip plazas retrofitted for urgent care, dialysis, or specialty practices. These roofs often carry patchwork repair history from before the medical conversion, mismatched membrane sections, and drainage designed for the building's original retail footprint rather than the added mechanical load a medical tenant brought in. We survey the whole roof before quoting, rather than only the section over the newest buildout, since a leak two bays over from the medical suite can still travel and show up as a ceiling stain over an exam room. Original retail-era roofs on strip buildings also tend to have flatter slope than a purpose-built medical building would specify today, so we look closely at tapered insulation needs even on a roof that isn't old enough to be at the end of its membrane life.
Leak Control Over Sensitive Interior Finishes
Medical office interiors have finishes that don't forgive water intrusion the way a warehouse does , suspended ceiling tile over exam rooms, sometimes lead-lined walls near imaging, cabinetry holding supplies that can't get wet. We prioritize watertight sequencing on these jobs, closing out sections fully before moving to the next rather than leaving a wider area exposed overnight, even if that means a slightly longer overall schedule.
Multi-Tenant Coordination and Lease Triggers
In a multi-tenant MOB, roof work sometimes trips lease clauses about notice periods or interior access rights that the property manager has to track separately for each practice. We build our schedule around whatever notice windows the property manager needs to clear with tenants, so a specialty practice isn't caught off guard by a crew accessing their suite's ceiling for penetration work. Where a lease specifies the tenant handles interior finish repair after any roof-related access, we document the ceiling condition with the tenant present before and after the work, which keeps that conversation factual instead of becoming a dispute later. This same documentation habit helps the property manager track which suites have had recent roof activity when a new leak claim comes in months later. Where a practice has after-hours answering equipment or a server closet tied into the ceiling space, we identify that before work starts so nothing gets disturbed by accident during penetration access.
- Tenant-hours mapping before any interior-disruptive work
- Protection protocols for rooftop imaging and diagnostic equipment
- Full roof survey on converted retail buildings, beyond the medical section alone
- Watertight section closeout to protect sensitive interior finishes
- Coordination with property manager lease-notice requirements
- Drainage correction where retail-era design doesn't match current mechanical load
Questions Property Managers Ask Us
Can you work around a multi-specialty building with different tenant hours?
Yes , we build the schedule from a tenant-by-tenant hours list and sequence noisy or interior-disruptive work for whichever windows each practice can tolerate.
What happens if we find rooftop imaging equipment we weren't told about?
We stop and confirm protection requirements with the tenant or the equipment vendor before working near it, since some imaging systems have environmental sensitivities that standard tarping doesn't address.
Do you inspect the whole roof or just the section over one tenant's suite?
The whole roof, especially on converted retail buildings, since water can travel under the deck and show up as a leak somewhere other than where it entered.
How do you keep exam rooms dry during an active tear-off?
We close out sections fully before opening the next one, rather than leaving a wide area exposed overnight, and we watch the forecast closely on any day with tear-off scheduled.
Can roof work happen without disrupting our lease notice obligations?
We coordinate scheduling with whatever notice period the property manager needs to give tenants, building the roofing timeline around those requirements rather than around ours.