
One Roof, Three Different Businesses Underneath It
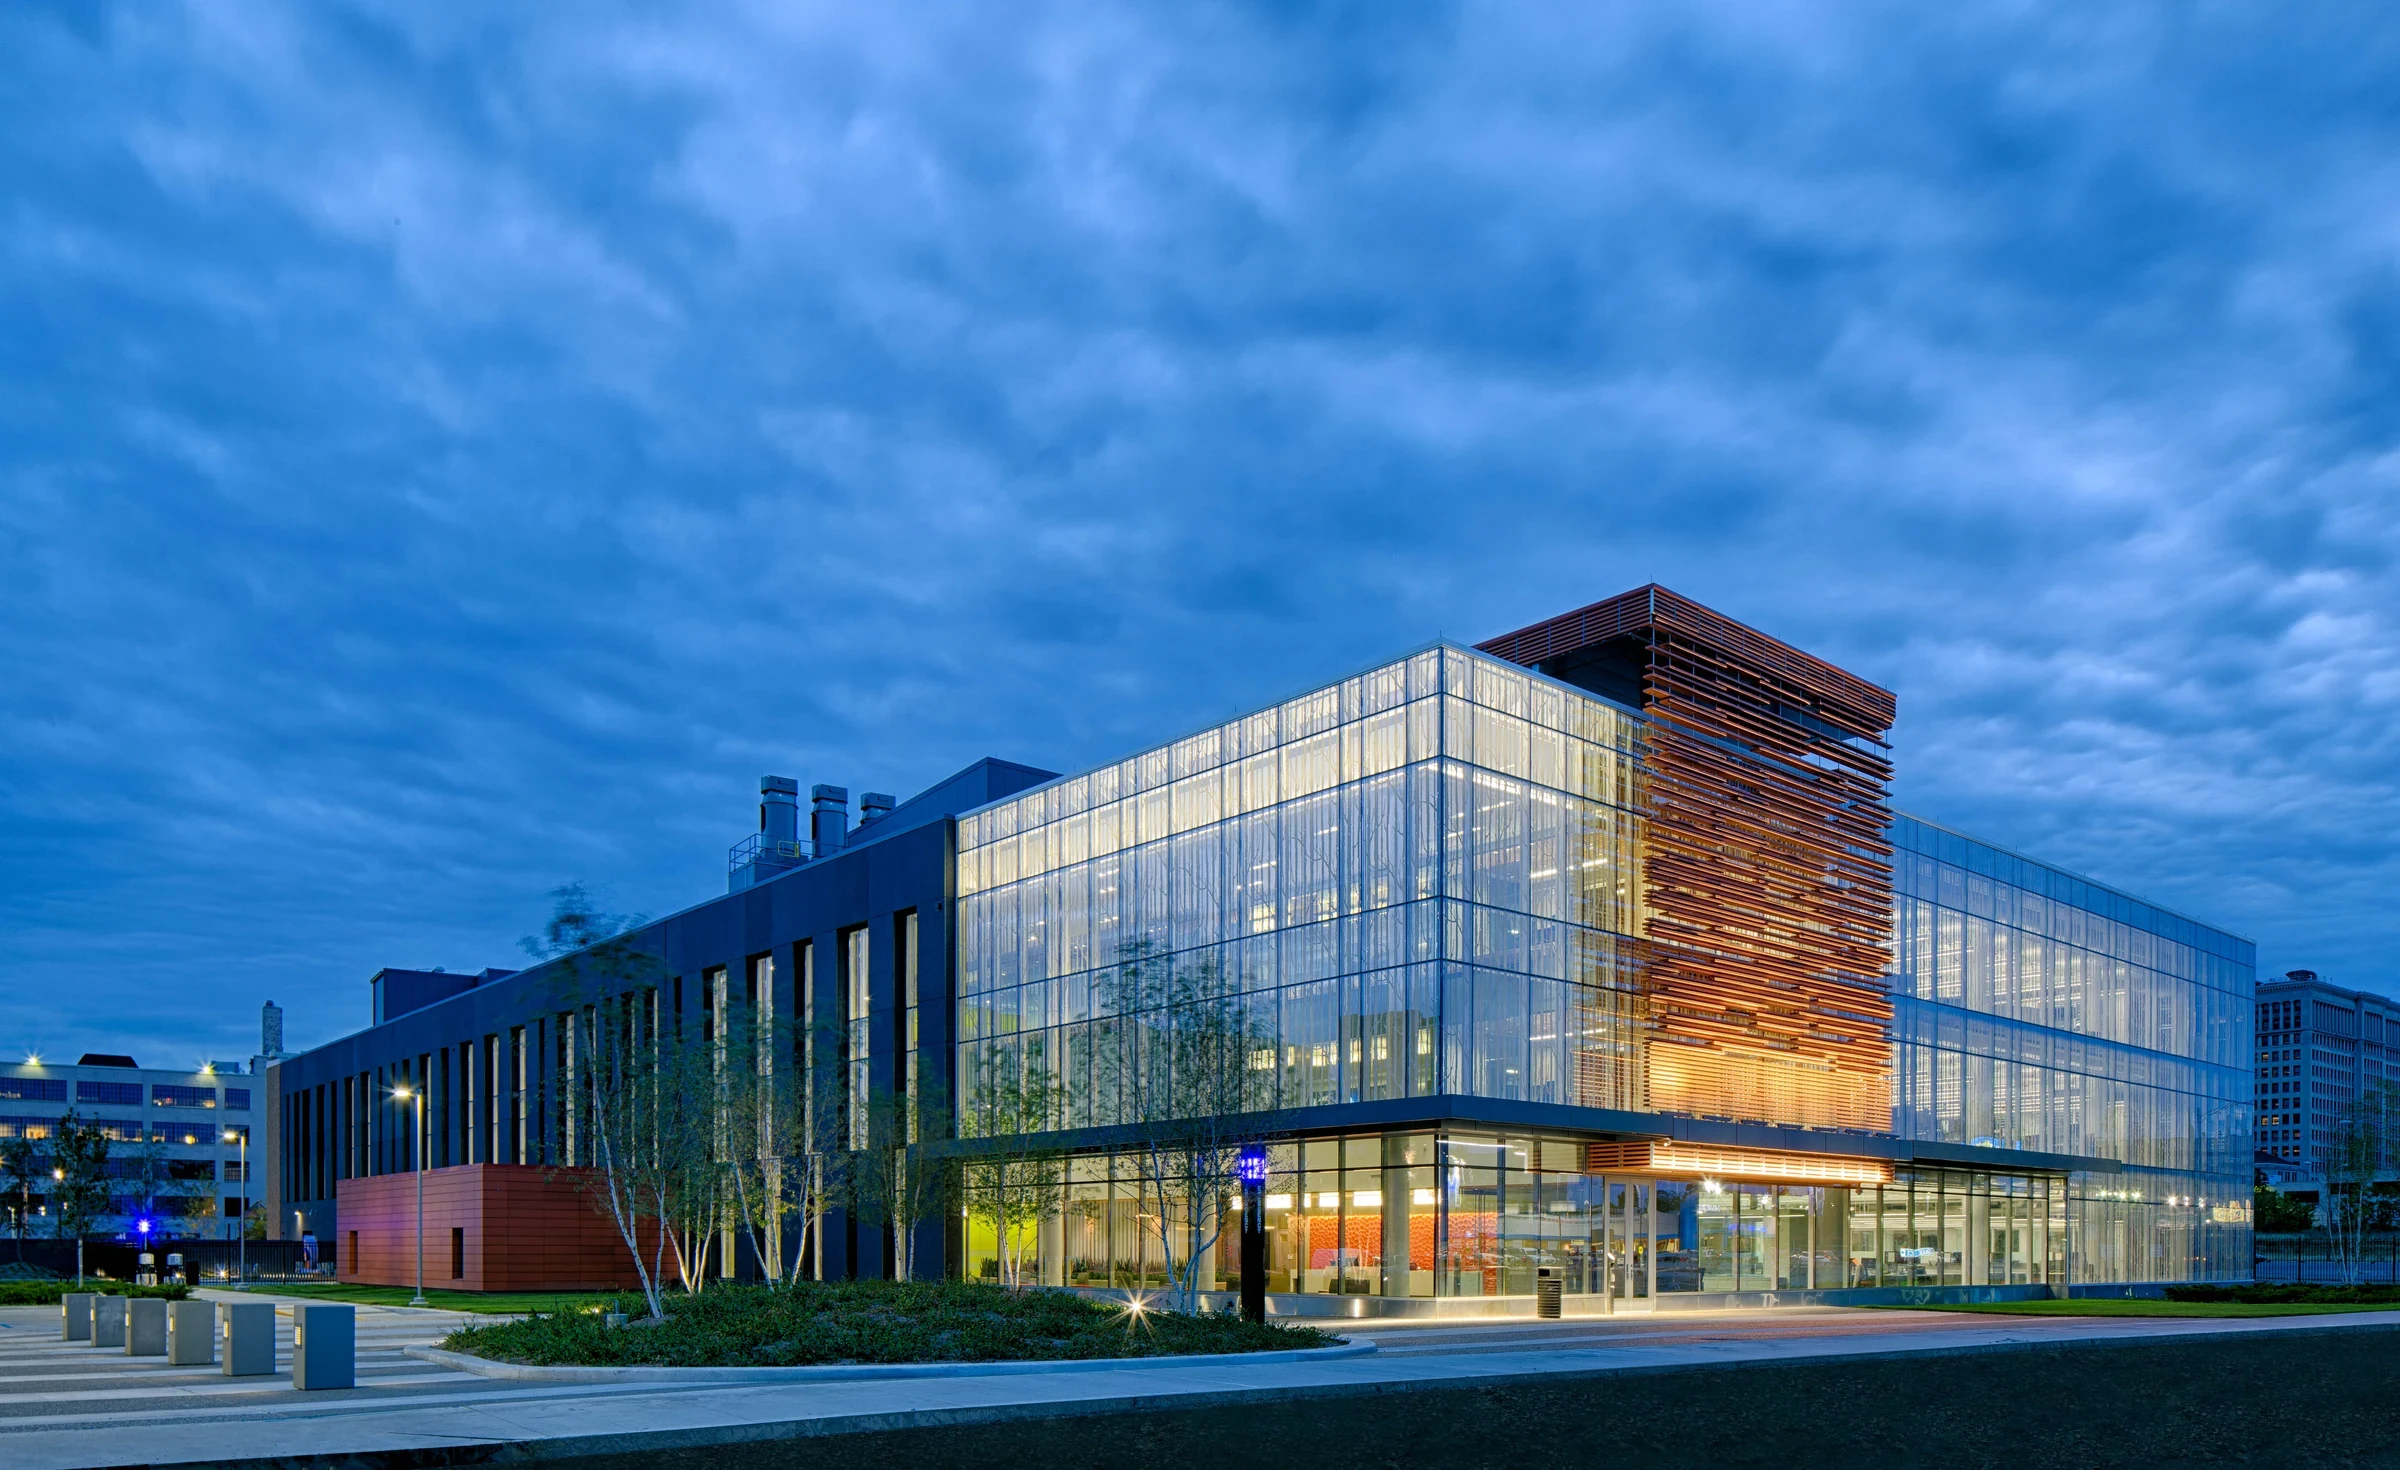
Downtown Worcester's redevelopment around the Canal District and the areas near CitySquare has produced a run of mixed-use buildings that stack retail on the ground floor, office or medical space in the middle, and residential units on top, sometimes with a rooftop amenity deck thrown in above all of it. Roofing these buildings means designing and scheduling around three or four different tenant types that share one roof structure but have nothing else in common.
Split-System Roofs on One Building
A mixed-use building often doesn't have one uniform roof , a lower podium roof over the retail and office levels, sometimes serving as an amenity deck or mechanical yard, and a separate upper roof over the residential floors. Each level can call for a different system: a durable walkable membrane with pavers or a deck coating on the podium level where people access it, and a standard TPO or EPDM field on the upper roof where foot traffic is limited to maintenance only. We treat these as separate scopes within one project rather than specifying one system for the whole building. Structural drawings for the podium level often show a heavier deck design than the upper residential roof, since the original engineer anticipated some future amenity or mechanical use even if the building opened without one, and we confirm actual load capacity against current use before finalizing a paver or coating system on that level.
Rooftop Amenity Decks and Foot Traffic
Where a mixed-use building includes a rooftop deck for residents or tenants, the membrane underneath has to handle regular foot traffic, furniture point-loads, and sometimes planters or grills, none of which a standard commercial roof membrane is built to take directly. We specify protection systems , pavers on pedestals, walkway pads, or a traffic-rated coating , matched to how the deck actually gets used, and we detail drainage so water moves under the deck surface without pooling against furniture footings or planter boxes. Planters in particular need their own drainage consideration, since a resident-maintained garden bed on a rooftop deck can hold moisture against the membrane below far longer than an open paver section would, and we detail a drainage layer under any planned planting area before the deck opens to residents.
Coordinating Retail, Office, and Residential Schedules
A ground-floor restaurant has different noise tolerance than an office suite two floors up, and residential tenants above both have their own expectations about early-morning work. We get an hours breakdown across all tenant types in the building before scheduling, and we sequence loud tear-off phases for whichever floor's tenants can tolerate it best, working around restaurant service hours and residential quiet-hour expectations at the same time.
Mechanical Yards Serving Multiple Tenant Types
Mixed-use buildings often centralize HVAC and other mechanical equipment on a lower roof level, with separate units serving the retail, office, and residential zones from the same yard. We map which unit serves which tenant type before working near any of them, since taking a residential building's HVAC offline during a hot stretch is a different problem than doing the same to an empty office suite.
Waterproofing at Level Transitions
The point where a lower podium roof meets an upper building wall is one of the more failure-prone details on a mixed-use structure, since it combines a roof-to-wall transition with whatever structural movement happens between the two connected sections. We pay particular attention to this detail during both inspection and repair, since a leak reported on a residential floor sometimes actually originates at this transition well below it. We check counterflashing at this joint for movement damage first, since differential settlement between a podium slab and the tower above it is common enough on newer construction that it shows up within the first several winters rather than only after decades of weathering.
- Separate system specification for podium versus upper-level roofs
- Traffic-rated protection and drainage design for amenity decks
- Tenant-hours mapping across retail, office, and residential floors
- Mechanical unit mapping by tenant type in shared equipment yards
- Focused inspection of podium-to-wall transition details
- Sequenced scheduling that respects restaurant service and residential quiet hours
What Developers and Property Managers Ask
Does a rooftop amenity deck need a different roof system than the rest of the building?
Yes , anywhere people walk regularly needs traffic-rated protection like pavers or a coated walkway system, while the non-accessible roof sections can run a standard membrane.
Can you schedule around a ground-floor restaurant's service hours?
We build the schedule from an hours list covering every tenant type in the building, sequencing noisy work for whichever floor tolerates it best at a given time of day.
What causes leaks at the transition between a lower roof and the upper building wall?
Structural movement between the two connected sections stresses that detail more than a flat field roof, so we inspect it specifically rather than assuming a field membrane failure is always the cause.
Do you coordinate around shared mechanical equipment serving different tenants?
Yes , we map which unit serves which tenant type before working nearby, since taking equipment offline affects different tenant types differently.
Can retail, office, and residential sections be reroofed on different timelines?
Often, yes, since they're frequently separate roof systems structurally. We'll sequence them independently where the building's design allows it rather than forcing one uniform schedule, and we'll say up front if the roof structure ties the sections together closely enough that splitting the schedule doesn't actually save time or cost.