
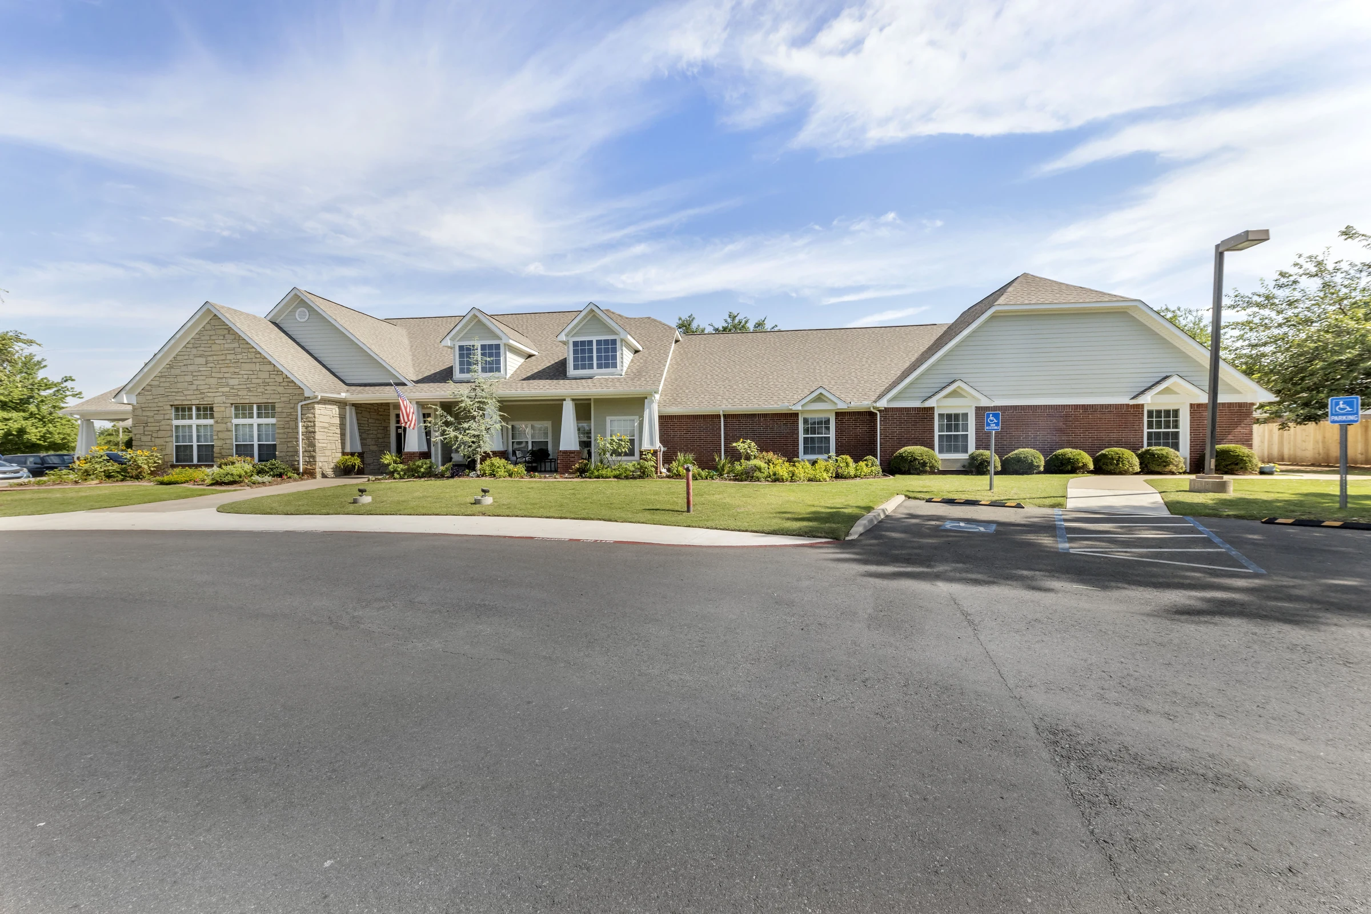
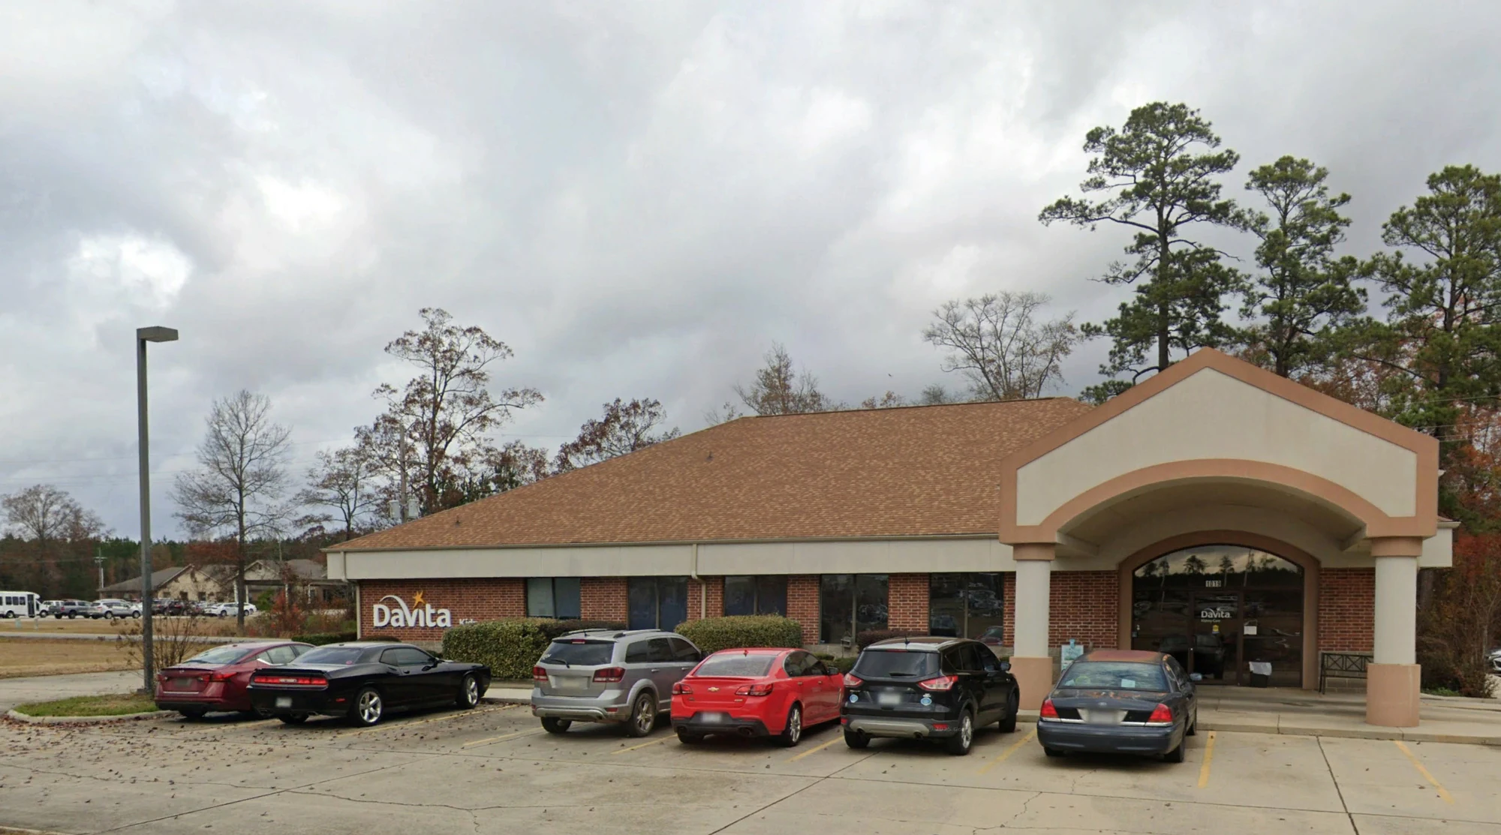
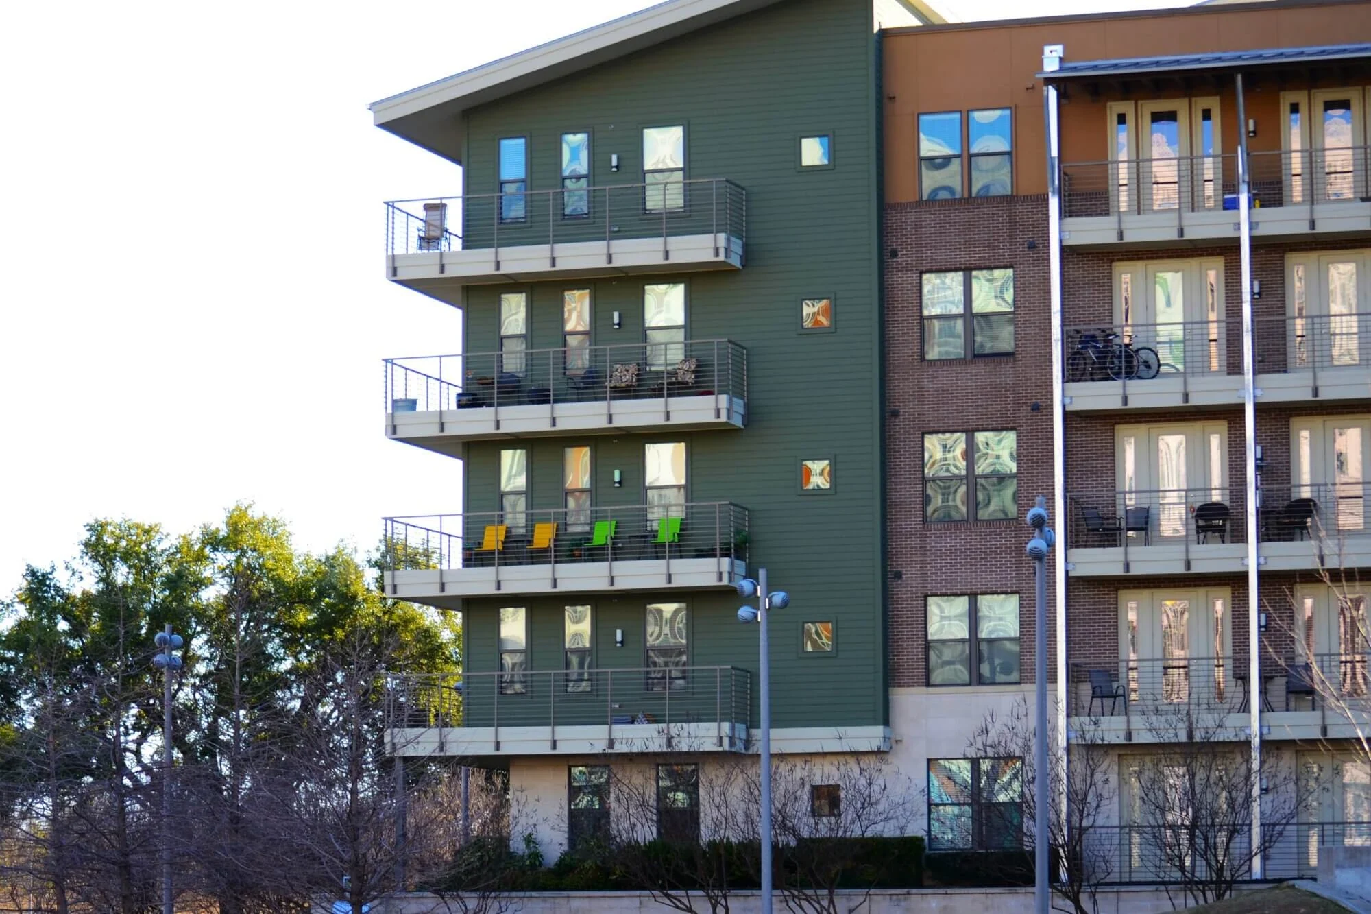
A Building That's Occupied Around the Clock by People Who Value a Quiet Afternoon
Senior living and assisted living facilities run on a different rhythm than any other building type we work on. Residents are home all day, most days, and a lot of them are sensitive to loud noise, vibration, or disruption to their routine in a way office tenants or warehouse staff simply aren't. We plan these jobs around resident comfort and safety first, with the roofing sequence built to match.
Noise and Vibration Management for a Full-Time Occupied Building
There's no after-hours window on a senior living facility the way there is on a school or office building , residents are present at 7 am and at 7 pm alike. We schedule the loudest phases, like mechanical fastening or tear-off demo, for mid-morning to early afternoon hours when facility staff tell us residents are typically in common areas or activities rather than napping, and we coordinate directly with the facility's activities director to avoid overlapping with scheduled programming near the work zone. Some residents with hearing aids or certain cognitive conditions find sudden loud noise more disorienting than others, and staff often know which residents need extra notice or a quieter room assignment during the loudest phase of work, so we build that flexibility into the schedule rather than treating every day the same.
Fall Risk and Debris Control at Ground Level
Residents at these facilities often use walkers, canes, or wheelchairs, and even small debris or an unmarked hazard near an entrance is a real fall risk in a way it wouldn't be at a typical commercial property. We keep entrance paths and any resident-used exterior walkways completely clear of staging, debris, and equipment, using alternate routes for material handling wherever the site layout allows, and we mark any unavoidable temporary obstruction clearly rather than assuming residents will simply notice and go around it. Winter work carries its own version of this risk , ice and snow shed from a roof section under repair needs a controlled drop zone well away from any path a resident might use, and we coordinate timing of that work with facility staff so exterior areas stay closed only as long as actually necessary.
HVAC and Emergency Systems That Can't Go Offline
Senior living buildings typically run climate control that residents depend on more critically than a general office population would, along with emergency call systems, nurse call wiring, and sometimes medical gas lines on facilities with a skilled nursing component. We map every rooftop penetration serving these systems before starting work and sequence around them so a curb replacement or flashing repair never leaves critical HVAC or emergency systems offline, even briefly, without the facility's explicit sign-off and a backup plan in place.
Working With Facility Staff, Not Around Them
These facilities run on tight staffing and predictable routines, and an unannounced crew showing up disrupts both. We coordinate a daily check-in with facility maintenance or the administrator before mobilizing each day, confirm which entrances and paths stay open, and give staff a heads-up on which specific hours will involve the loudest work so they can plan resident activities around it rather than reacting to it.
Roof Condition and Drainage on Long-Standing Facilities
A number of senior living buildings in the Worcester area have been operating for decades, sometimes through multiple additions or wing expansions, which means roof age and drainage design can vary significantly across one property. We inspect each section on its own merits rather than assuming uniform condition across the building, and we prioritize repairs or replacement on whichever section has the worst leak history or shortest remaining service life, since these facilities usually manage roof capital spending carefully and want dollars going to the most urgent section first.
- Loud work phases scheduled around resident common-area and nap routines
- Entrance and walkway paths kept clear of debris and staging at all times
- Rooftop penetration mapping for HVAC, nurse call, and medical gas systems
- No critical system taken offline without facility sign-off and a backup plan
- Daily coordination check-ins with facility maintenance or administration
- Section-by-section condition assessment across multi-wing facilities
Common Questions From Facility Administrators
Can roof work happen without disrupting resident routines?
Yes , we coordinate loud phases around common-area and activity schedules with the facility's staff, so the noisiest work lands when it's least disruptive to residents.
How do you protect residents who use walkers or wheelchairs during construction?
We keep entrance paths and resident walkways completely clear of debris and staging, routing material handling through alternate access wherever the site allows.
Will our HVAC or nurse call systems ever be taken offline during roof work?
Not without your explicit sign-off and a backup plan in place. We map every penetration tied to critical systems before starting and sequence around them specifically.
Do you check in with facility staff daily during the project?
Yes , we confirm access, open paths, and the day's loudest work windows with maintenance or administration each morning before mobilizing.
How do you prioritize repairs across a facility with multiple additions?
We assess each wing separately for age and leak history, then recommend spending on whichever section is most urgent rather than treating the whole building as one uniform project, and we put that reasoning in writing so it's easy to share with a board or ownership group weighing capital requests across several properties.